





BLOGSDETAILS
Z-Shaped Foldable Container House: Structure and Benefits
Author:mingkai Time:2026-10-14 16:04:20 Click:161
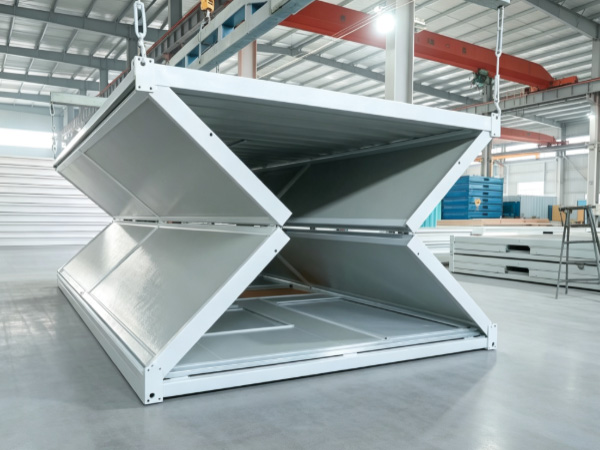
The Z-shaped foldable container house is a specialized variant of the broader folding modular house category. Its defining characteristic is a specific folding geometry—the Z-profile—that nests the roof, wall, and floor components in a staggered arrangement during transport. This geometry is not an arbitrary design choice. It is an engineering solution to a specific problem: how to minimize the packed volume of a fully finished modular unit while preserving the structural integrity of the frame and the quality of the factory-installed interior.
For B2B buyers evaluating modular accommodation options for international projects, understanding what distinguishes the Z-shaped foldable container house from standard folding designs—and whether that distinction matters for a specific project—is the purpose of this article.
The Z-Profile Folding Geometry: What It Is and Why It Matters
Standard folding container designs fold side wall panels inward against a central structural core. This works, but it leaves unused space between the folded panels and the roof structure—the folded panels occupy the width of the unit, and the roof panels above them occupy additional vertical space in the transport envelope. The result is a packed configuration that, while significantly more compact than a pre-assembled unit, does not achieve the theoretical minimum volume for the components it contains.
The Z-profile geometry addresses this inefficiency. Instead of folding the walls inward to a simple vertical position, the Z-fold staggers the folding sequence so that the roof panels nest into the space created between the folded side walls. The staggered arrangement gives the cross-section its characteristic Z-shape when viewed from the end—the roof is at a lower vertical position than the tops of the folded walls, fitting into the recessed cavity created by the folded geometry.
This nesting effect reduces the overall packed height and width of the unit compared to a standard bi-fold or tri-fold design of equivalent deployed dimensions. The practical result is that more units fit into a standard shipping container—typically 4–6 Z-shaped units per 40ft High Cube container, compared to 3–5 for standard folding designs.

The Three Primary Components in the Z-Fold
Understanding the Z-fold requires looking at each structural component and how it behaves during the folding sequence:
Floor chassis: The floor chassis serves as both the structural base of the deployed unit and the transport platform in the folded configuration. It remains flat and horizontal in both states, carrying the structural loads during deployment and the component loads during transport. The floor chassis is the reference plane against which the walls and roof fold.
Side wall panels: In the Z-fold, each side wall panel hinges at its top and bottom edges to the floor chassis and roof frame respectively. During folding, the walls fold inward to a nearly vertical position—but not all the way flat against the center. They stop at an angle that creates a gap beneath the roof section when the roof is folded down. This gap is where the roof nests in the Z-profile.
Roof section: The roof folds along its centerline, descending into the cavity created between the partially folded side walls. The result is a compact, stable transport package where roof, walls, and floor interlock without compressing or deforming any individual component. The roof remains structurally continuous—no cutting or disassembly required—which preserves its load-carrying capability once the unit is deployed.
Structural Frame: Cold-Formed Steel Engineering
The structural frame of a Z-shaped foldable container house uses cold-formed steel sections, which distinguishes it from the heavier hot-rolled steel frames used in converted ISO shipping containers. The cold-forming process shapes thin strips of steel—typically 1.5–2.5mm thickness—into optimized profile cross-sections that provide structural stiffness while minimizing material weight.
Hot-Dip Galvanization
All structural steel in a Z-shaped folding container house is hot-dip galvanized. The galvanization process coats the steel with a zinc layer that sacrifices itself to protect the underlying steel from corrosion—a mechanism called cathodic protection. For deployment in humid, coastal, and tropical environments, the zinc coating thickness is the critical variable: standard specifications typically provide 80–120 microns of zinc coating, while marine-grade specifications may exceed 180 microns with supplementary post-galvanization treatments.
Frame Profile Design
The cold-formed profiles used in Z-shaped folding frames are typically C-sections, Z-sections, and hat sections, selected for their structural efficiency in the specific load path they carry. The hinge joints use thicker gauge material and larger cross-sections to accommodate the repeated folding loads without fatigue. The corner castings—the heavy steel connection points at the corners of the unit—are the highest-stress elements in the frame and are typically fabricated from thicker plate steel or investment-cast steel to provide the required strength and fatigue resistance.
Bolt-Together Connections
The entire frame uses high-strength bolted connections: M16 or M20 grade 8.8 or 10.9 bolts at structural joints, and mechanical fasteners at panel connections. The bolted approach eliminates on-site welding requirements, which is particularly important on remote sites where certified welders and welding equipment are not available. It also enables the repeated assembly and disassembly cycles that justify the multi-cycle economics of Z-shaped folding units.
Sandwich Panel Envelope: Walls, Roof, and Floor
The wall, roof, and floor systems of a Z-shaped folding container house use the same steel sandwich panel technology as other modular accommodation units, with the additional engineering consideration that the panels must fold without cracking, delaminating, or losing their sealing integrity.
Panel Folding Behavior
Wall panels in a folding unit experience bending deformation at the hinge line during each folding and unfolding cycle. The sandwich panel construction—two steel faces bonded to an insulating core—must be designed to accommodate this cyclic bending without fatigue failure of the bond between the steel faces and the core. Manufacturers address this through several approaches:
Using flexible insulation cores (PU foam rather than rigid rock wool) in the fold zone
Incorporating additional stiffener profiles at the hinge lines
Designing the hinge geometry to minimize the bending radius at the fold
Selecting adhesive systems with proven fatigue resistance in cyclic bending tests
Insulation Options
The insulation core options for sandwich panels in Z-shaped folding units include:
Polyurethane (PU): Closed-cell foam with high insulation value per thickness and good flexibility at fold zones. Thermal conductivity approximately 0.022–0.028 W/(m·K). Preferred where panel depth is constrained and thermal performance is critical.
Rock wool: Non-combustible mineral fiber with excellent fire resistance. More rigid than PU, which requires careful engineering at fold zones. Thermal conductivity approximately 0.038–0.044 W/(m·K). Preferred in fire-regulated environments and high-occupancy applications.
EPS: Expanded polystyrene. Cost-effective and flexible at fold zones, but lower insulation value and less fire resistance than alternatives. Thermal conductivity approximately 0.034–0.038 W/(m·K). Used in moderate-climate applications where cost is the primary driver.
Key Benefits of the Z-Shaped Design
Superior Packing Density
The primary commercial benefit of the Z-shaped geometry is packing density. By nesting the roof between the folded side walls, the Z-profile achieves a smaller overall transport envelope than a standard bi-fold design of equivalent deployed size. The practical range is 4–6 units per 40ft High Cube container, compared to 3–5 for standard folding designs.
For large-scale projects requiring 100–500 accommodation units, this difference in packing density translates directly into logistics cost. Shipping 100 units in 17 containers (at 6 per container) rather than 25 containers (at 4 per container) represents a substantial reduction in ocean freight, port handling, and inland transport costs.
Structural Component Protection During Transport
The Z-fold creates an interlocking transport package where the folded components support each other. The roof, nested between the folded walls, is held in place by the wall panels. The walls, braced by the roof section, resist lateral movement during transport. This mutual support reduces the dynamic loads on individual components and the risk of panel surface damage during handling and shipping.
Stable Transport Geometry
The Z-fold produces a low, flat-base transport package with a low center of gravity. This geometry handles container shipping and overland transport well—the unit sits flat on the container floor and is stable under the accelerations and vibrations of road, rail, and sea transport. Standard container lashing methods are sufficient to secure the unit within the shipping container.
Rapid Deployment with Mechanical Precision
The Z-fold is designed for straightforward on-site unfolding. The staggered geometry creates natural alignment features that guide the components into the correct deployed position during unfolding. The sequential unfolding process—one side, then the roof, then the other side—is designed to be completed by two workers in 1–2 hours per unit without external power or specialized equipment.
Performance Specifications for B2B Evaluation
Structural Loading
Z-shaped folding container houses are engineered to meet standard modular accommodation loading specifications:
Floor live load: 2.0 kN/m² (standard accommodation and office occupancy)
Roof live load: 0.5 kN/m² (access for maintenance; snow load in cold climates requires separate calculation)
Wind resistance: Category 8–11 (130–180 km/h) for standard configurations; higher ratings available with reinforced specifications
Seismic: Engineered for the seismic zone of the deployment region; foundation anchoring must be designed by a qualified engineer for high-seismic zones
Thermal Performance
Wall panel U-values for a 75mm PU sandwich panel typically fall in the 0.30–0.45 W/(m²·K) range. Rock wool panels of equivalent thickness typically achieve 0.45–0.65 W/(m²·K). These values are comparable to well-insulated conventional construction and are adequate for habitable year-round occupancy in most climate zones with appropriately sized heating and cooling systems.
Stacking Capacity
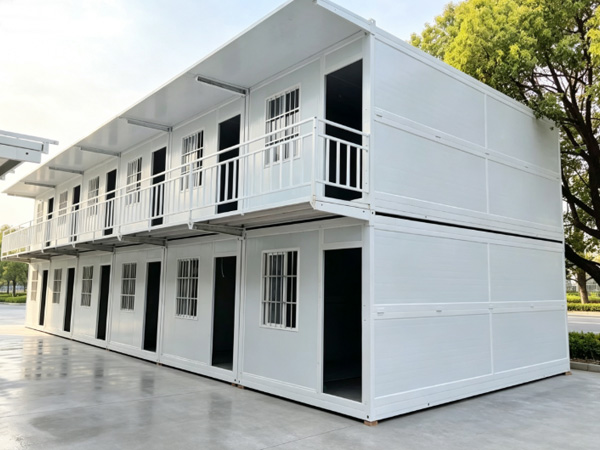
Standard Z-shaped folding units support stacking up to 2–3 levels on engineered foundations. The corner casting connection system carries the vertical stacking loads. Multi-level configurations require structural assessment by a qualified engineer to confirm the foundation design, the connection torque specifications, and the lateral load path for wind and seismic forces.
Applications: Where the Z-Shape Delivers the Most Value
Large-Scale International Mining Projects
Mining projects in West Africa, Latin America, Central Asia, and Southeast Asia often require 200–1,000+ accommodation units over project lifecycles of 5–20 years. The combination of high unit volume, international logistics, and multi-cycle re-deployment makes the Z-shaped folding design particularly competitive. The packing density advantage compounds across hundreds of units: the cost savings per container, multiplied across the full fleet, represent meaningful project budget impact.
Oil and Gas Exploration in Remote Basins
Exploration campaigns in remote oil and gas basins—where infrastructure does not exist and every shipment costs significantly—benefit from the Z-shaped design's packing efficiency. Units can be pre-positioned at staging areas and deployed as the exploration footprint expands, with the compact transport profile reducing air cargo costs where runway access limits container sizes.
Linear Infrastructure Construction Corridors
Railway, pipeline, and road construction projects that advance along a corridor benefit from the Z-shaped folding unit's multi-cycle capability. Accommodation units are moved forward along the corridor as construction progresses, and the packing efficiency of the Z-fold reduces the transport cost of each repositioning. This supports the workforce housing model across multi-year construction timelines.
Emergency Response Logistics
Humanitarian logistics prioritize the number of units that can reach an affected region in a single shipment. The Z-shaped folding design, with its superior packing density, delivers more accommodation units per cargo aircraft pallet position or shipping container than standard folding alternatives. This translates into faster provision of accommodation capacity in the critical first phase of an emergency response.
Comparing Z-Shaped Folding to Standard Folding Designs
The structural difference between a Z-shaped folding design and a standard bi-fold or tri-fold design is the nesting geometry of the roof between the folded walls. This difference has practical consequences:
Packing density: Z-shaped designs achieve 4–6 units per 40ft container; standard folding designs achieve 3–5. The Z-shape is more efficient.
Assembly time: Z-shaped units require a sequential unfolding process that may take slightly longer per unit than a simple bi-fold. However, the difference is marginal—a few minutes per unit—and is outweighed by the logistics savings on large projects.
Structural complexity: The Z-fold involves more hinge joints than a simple bi-fold. More joints means more potential points for maintenance attention. However, the additional joints are designed with adequate fatigue resistance for the expected service life, and routine visual inspection is sufficient to identify any issues.
Cost: Z-shaped folding units are typically slightly more expensive per unit than standard folding equivalents due to the additional engineering in the folding mechanism and the more complex hinge design. For small projects (under 20 units), this premium may not be recovered in logistics savings. For large projects (100+ units), the packing density advantage typically generates net savings that exceed the per-unit premium.
Conclusion
A Z-shaped foldable container house uses a staggered Z-profile folding geometry that nests the roof between the folded side walls, achieving superior packing density compared to standard folding designs. The cold-formed steel frame, steel sandwich panel envelope, and fully bolted connection system deliver the structural performance, thermal comfort, and reusability required for demanding remote site applications.
The Z-shape delivers its value most clearly on large-scale projects where the packing density advantage compounds across hundreds of units and the logistics savings exceed the per-unit cost premium. For small projects or sites with short deployment timelines where packing density is less critical, a standard folding design may offer a better balance of cost and capability.
For procurement managers evaluating Z-shaped folding units, the practical approach is to request the manufacturer's packing plan and unit count per 40ft container, then calculate the total logistics cost for the project's accommodation requirement before comparing unit prices. The total installed cost comparison—including freight, assembly, foundation, and utility connections—is the appropriate basis for the selection decision.
FAQ
What is the main structural difference between a Z-shaped folding container house and a standard folding container house?
The Z-shaped design uses a staggered folding geometry where the roof section nests between the folded side walls, creating a Z-profile cross-section in the packed state. Standard bi-fold designs fold the walls inward without nesting the roof, resulting in a taller and wider packed profile. The Z-shape achieves superior packing density as a result.
How many Z-shaped folding units fit in one 40ft shipping container?
The typical range is 4–6 units per 40ft High Cube container, depending on the specific model and manufacturer. Always request the manufacturer's packing plan to confirm the exact number for the specific unit configuration being evaluated.
Does the Z-shaped design require more maintenance than standard folding designs?
The Z-fold involves more hinge joints than a simple bi-fold, which means marginally more inspection points during routine maintenance. However, the hinge joints are designed for fatigue resistance over the expected service life, and routine visual inspection supplemented by periodic lubrication is sufficient to maintain reliable operation. The maintenance requirement is not materially different from standard folding designs in practice.
What is the stacking capacity of a Z-shaped folding container house?
Standard configurations support 2–3 levels on engineered foundations. Stacking above this requires a structural engineer's assessment of the combined loading and foundation design, particularly for projects in high-wind or high-seismic zones.
When does the Z-shaped design generate a net cost advantage over standard folding designs?
The Z-shaped design generates a net cost advantage on projects requiring 50 or more accommodation units where international logistics costs are significant. On smaller projects, or projects where logistics costs are low, the per-unit cost premium of the Z-shaped design may not be recovered in logistics savings. The total installed cost comparison—including freight, assembly, and lifecycle re-deployment costs—is the appropriate evaluation framework.
References
Pinilla-Melo, J., Aira-Zunzunegui, J. R., La Ferla, G., de la Prida, D., & Navacerrada, M. Á. (2025). Design of a Shipping Container-Based Home: Structural, Thermal, and Acoustic Conditioning. Buildings, 15(17), 3127.
JGJ/T 466 Technical Standard for Lightweight Modular Steel Composite Buildings. Standard Administration of China.
T/CECS 641 Technical Specification for Steel Box-type Integrated Modular Buildings. China Association for Engineering Construction Standardization.
CECS 334:2013 Technical Specification for Container Modular Composite Buildings. China Association for Engineering Construction Standardization.
GB 50017 Standard for Design of Steel Structures. Standard Administration of China.
 HOT PRODUCT
 CONTACT US