





BLOGSDETAILS
What Is a Z-Type Folding Container House? Engineering and Applications
Author:mingkai Time:2026-09-16 17:45:53 Click:135
The term "Z-type" in the modular building industry refers to a specific folding structural geometry: the side wall panels fold in a Z-shaped profile, nesting the roof, floor, and wall components into a compact transport package. This is distinct from the simpler bi-fold or tri-fold designs found in standard folding container houses, and it is engineered to solve a specific set of problems in international logistics and remote site deployment.
For procurement managers and project engineers evaluating modular accommodation options, understanding what distinguishes a Z-type folding container house—and where it outperforms alternatives—clarifies whether it belongs in a project's shortlist.


What Is a Z-Type Folding Container House?
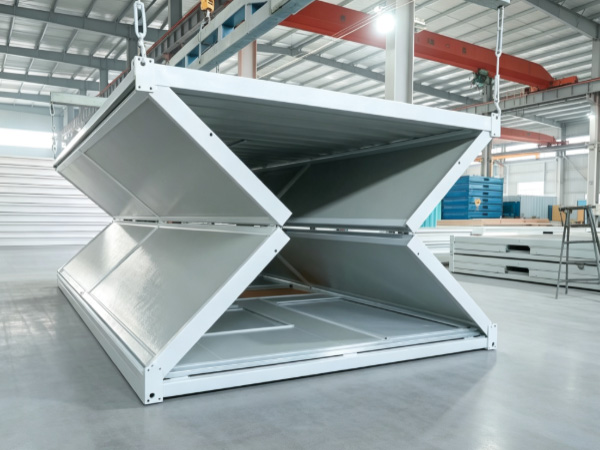
A Z-type folding container house is a modular accommodation unit designed with a structural frame that folds according to a Z-shaped profile. When the unit is folded for transport, the side wall panels, roof sections, and floor panels interlock or nest in a staggered arrangement that minimizes the overall packed volume. The Z profile allows each component to occupy space without colliding with adjacent components, which results in a smaller and more stable transport package compared to simpler folding designs.
The Z-type configuration originated in the mining and oil & gas camp accommodation market, where maximizing the number of accommodation units per shipping container directly reduces project setup costs. Units designed to this geometry can typically achieve a packing density of 4–6 folded units per 40ft container, significantly better than conventional folding designs.
The Z-Shaped Folding Geometry: How It Works
Understanding the Z-fold requires visualizing the three primary structural components and how they relate during the folding sequence:
Floor chassis: This remains as the base and transport platform. It carries the structural load during transit and serves as the primary structural member once deployed.
Side wall panels: Each side wall panel hinges at the top and bottom edges to the floor chassis and roof frame respectively. In a Z-fold, the side panels fold inward at an angle that brings them into a nearly vertical position against the center of the unit, creating a gap between them that accommodates the folded roof section.
Roof section: The roof folds along its centerline and descends into the cavity created by the folded side walls. The result is a nested assembly where roof, walls, and floor chassis occupy the same transport envelope without requiring the walls to compress or deform.
The "Z" name comes from the cross-sectional profile visible when looking at the folded unit from one end: the staggered arrangement of floor, wall, and roof components creates a stepped Z-shape in the geometry.
Advantages of the Z-Fold Geometry
The Z-fold delivers several practical advantages over simpler folding approaches:
Higher packing density: The nested profile allows more units per container than bi-fold or tri-fold equivalents, reducing ocean freight costs on international projects.
Structural component protection: The interlocking folded panels provide mutual support during transport, reducing movement and potential damage to panel surfaces and seals.
Stable transport geometry: The Z-fold creates a low center of gravity and a stable flat-base platform that handles container shipping and overland transport without special securing requirements beyond standard container lashing.
Reduced on-site assembly risk: Because the components nest with built-in alignment features, the unfolding sequence is more straightforward and less prone to misalignment compared to flat-pack systems.
Structural Frame: Cold-Formed Steel
The primary structural frame of a Z-type folding container house uses cold-formed steel sections, typically a hot-dip galvanized thin-walled steel profile. The cold-forming process enables the manufacturer to produce custom profile shapes—including the Z-profile frame geometry—with optimized cross-sections that balance strength against material weight.
Material Specifications
The cold-formed steel used in Z-type units typically falls in the 1.5–2.5mm thickness range for primary load-bearing members, with galvanized coating meeting or exceeding 80 microns for corrosion resistance. This is lighter than the heavy steel sections used in converted ISO shipping containers, which is intentional: reducing the structural weight per unit improves the transport economics on international projects where freight cost scales with cargo weight.
Despite the lighter gauge, the structural performance of a properly engineered cold-formed Z-type frame meets the requirements for multi-level stacking (up to 2–3 levels on appropriate foundations) and wind resistance to Category 11 winds under standard specifications.
Connection System
Z-type units use fully bolted connections throughout: high-strength steel bolts at corner castings and structural joints, and mechanical fasteners at panel junctions. The bolted approach eliminates on-site welding requirements, which is a practical advantage on remote sites where welding equipment and certified welders are difficult to source.
Wall, Roof, and Floor Panel Systems
Like other modular accommodation units, Z-type folding container houses use steel sandwich panels for walls and roof, and a steel-reinforced floor system for the deployed interior.
Sandwich Panel Construction
Steel sandwich panels consist of two galvanized steel faces with an insulating core bonded under pressure. The core materials available include EPS, rock wool, and polyurethane, each with different thermal, fire, and acoustic performance characteristics:
EPS (Expanded Polystyrene): The most cost-effective core. Provides adequate thermal insulation for moderate climates and low dead weight. Does not perform well in high-temperature environments or when exposed to certain solvents.
Rock wool: Inorganic mineral fiber core. Non-combustible, excellent fire resistance (melting point above 1000°C), good acoustic absorption. Preferred for projects in fire-regulated environments and high-occupancy applications.
Polyurethane (PU): Closed-cell foam core. The highest insulation value per thickness among common cores, making it suitable for cold-climate applications where panel depth is constrained.
Panel thicknesses for Z-type units typically range from 50mm to 100mm, with the thicker configurations specified for extreme climate deployments.
Floor System
The floor chassis forms the structural base of the Z-type unit and doubles as the transport platform. The floor surface is typically a steel sandwich panel with a non-slip wear-resistant finish, or a cement fiberboard with appropriate sealing. Floor live load capacity is typically rated at 2.0 kN/m², sufficient for standard accommodation, office, and dining use.
Thermal Performance and Climate Adaptation
Thermal performance determines whether the unit maintains habitable conditions without excessive heating or cooling energy input. In a steel-framed modular unit, the primary thermal consideration is the insulation value of the sandwich panels, supplemented by thermal breaks at structural connections and properly sealed panel joints.
Wall panel U-values for a 75mm rock wool sandwich panel typically fall in the 0.45–0.65 W/(m²·K) range. For comparison, a standard brick cavity wall in a conventional building might achieve 0.3–0.5 W/(m²·K). This means a well-insulated Z-type folding container house can achieve thermal comfort comparable to conventional permanent construction, provided the windows and doors are equally well specified.
For arctic deployments—where ambient temperatures may reach −30°C or lower—additional measures are required: thicker panels (100mm or more), triple-glazed windows with low-E coatings, and thermal door vestibules at entry points. For tropical and high-humidity environments, the focus shifts to moisture management: vapor barriers, cross-ventilation provisions, and corrosion-resistant coatings on all steel components.
Corrosion Protection for Harsh Environments
The steel frame and panel components of a Z-type folding container house require systematic corrosion protection, particularly in coastal, tropical, and high-rainfall environments.
Standard hot-dip galvanization provides adequate protection for inland deployments. For marine environments—coastal mining sites, island installations, port construction camps—additional measures are standard practice:
Enhanced zinc coating thickness (120 microns or more)
Marine-grade powder coating on exposed structural elements
EPDM or closed-cell foam seals at all panel joints and fastener locations
Stainless steel or hot-dip galvanized hardware for hinge pins and connection bolts
Buyers specifying Z-type units for marine or tropical deployments should request a corrosion protection specification sheet from the manufacturer and confirm it aligns with the expected service environment.
Applications: Where Z-Type Folding Container Houses Excel
Mining Camp Accommodation
Mining operations in remote regions—particularly iron ore mines in West Africa, copper operations in Chile, and coal extraction in Central Asia—are a primary application for Z-type folding container houses. The combination of high packing density (more units per container) and rapid on-site deployment aligns with the logistical and operational realities of these projects: long supply chains, limited site infrastructure, and compressed commissioning schedules.
Oil and Gas Exploration Camps
Upstream oil and gas exploration often establishes accommodation camps in locations where infrastructure does not exist. Z-type units are selected because they reduce the number of cargo flights or barge trips required to supply a camp, which can represent significant cost savings on projects where logistics costs dominate the capital budget.
Railway and Pipeline Construction
Linear infrastructure projects—railway construction corridors, oil and gas pipelines, road building—move the workforce along the project alignment as work progresses. Z-type folding container houses accommodate this pattern because they can be folded, transported, and redeployed efficiently at each new section of the project corridor.
Emergency and Disaster Response
Humanitarian organizations and government emergency management agencies deploy Z-type units for rapid accommodation at disaster sites. The high packing density means that a meaningful number of accommodation units can reach an affected region in a single shipment, which is critical in the first 72 hours after a disaster when supply chain bottlenecks are most severe.
Stacking and Multi-Level Configurations
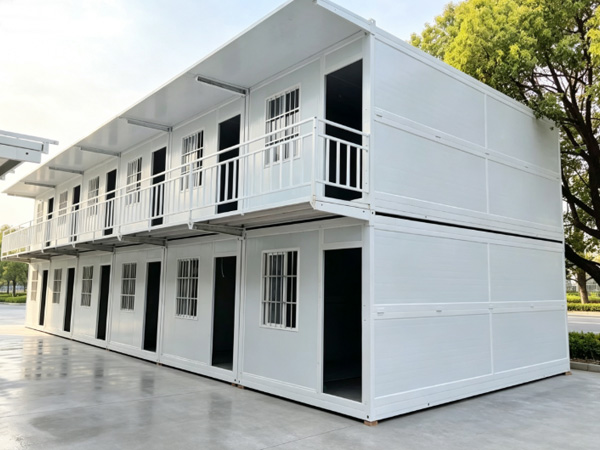
Z-type folding container houses are designed for stacking up to 2–3 levels on engineered foundations. Stacking beyond this requires structural assessment by a qualified engineer, particularly when the combined loads from multiple stacked units exceed the rated capacity of the foundation system.
Multi-level configurations require careful attention to:
Foundation design and load distribution—continuous strip foundations or reinforced concrete pads are typical for stacked configurations
Waterproofing at the interface between stacked units
Stairwell or access provisions between levels
Structural connection between stacked units—the corner casting bolt connections must be properly torqued and inspected
Fire escape and emergency egress routes for upper-level occupancy
Logistics: Transport and Shipping
The transport economics of a Z-type folding container house are its primary commercial differentiator. When fully folded, the unit fits within standard container envelope dimensions, allowing it to travel by sea in standard container vessels, by rail on flat wagons, and by road on standard trucks.
The packing efficiency—typically 4–6 units per 40ft High Cube container—reduces ocean freight costs substantially compared to fixed-width or simpler folding alternatives. For a project requiring 200 accommodation units, this can mean the difference between 10 and 25 container shipments.
For overland transport to remote sites without port access, the folded units load onto flatbed trucks or low-bed trailers, requiring a forklift or small crane for offloading. Site access road conditions and the availability of handling equipment should be assessed during project planning.
Customization for Project-Specific Requirements
Standard Z-type folding container house configurations address the most common accommodation and office use cases. Beyond the standard offering, manufacturers typically accommodate the following customizations:
Interior layout modifications: partition walls, bathroom configurations, kitchenette installations, storage areas
Electrical system upgrades: higher capacity distribution boards, air conditioning circuits, data networking infrastructure
Thermal upgrades: thicker insulation, double or triple glazing, thermal door systems
Corrosion protection: marine-grade treatments for coastal and tropical deployments
Exterior finishes: timber cladding, brick veneer, or painted facades for projects with aesthetic requirements
Solar power packages: rooftop solar panels with battery storage for off-grid applications
Production lead times for standard configurations typically run 4–6 weeks from order confirmation. Customized configurations may require 6–10 weeks, depending on complexity. Early engagement with the manufacturer during the project planning phase helps avoid schedule conflicts.
Conclusion
A Z-type folding container house is a cold-formed steel modular unit engineered with a Z-shaped folding geometry that nests roof, wall, and floor components into a compact transport package. The Z-fold design achieves superior packing density compared to conventional bi-fold or tri-fold alternatives—typically 4–6 units per 40ft container—which translates directly into lower freight costs and faster deployment schedules on international projects.
The cold-formed steel structural frame, combined with steel sandwich panel construction and hot-dip galvanization, delivers a balance of structural performance, thermal comfort, and corrosion resistance appropriate for the demanding environments where these units are most commonly deployed: mining camps, oil and gas exploration sites, linear infrastructure projects, and humanitarian operations.
For project managers and procurement teams evaluating accommodation infrastructure, the Z-type folding container house is most competitive when the project involves significant international transport logistics, remote site access, compressed commissioning timelines, and multi-cycle re-deployment. Where these conditions align, the Z-type configuration offers a proven and commercially practical solution.
FAQ
How is a Z-type folding container house different from a standard bi-fold folding container house?
The Z-type uses a staggered Z-shaped folding profile where the roof nests between the folded side walls, achieving a smaller packed volume than a standard bi-fold design. This results in higher packing density (4–6 units per 40ft container versus 3–5 for standard folding) and a more stable transport package. The trade-off is a slightly more complex folding mechanism and potentially longer assembly time per unit.
What is the maximum number of Z-type units that can be stacked?
Most manufacturers specify a stacking capacity of 2–3 levels for standard Z-type units on an appropriate foundation. Stacking configurations should be reviewed by a structural engineer, particularly for projects with high wind loads, seismic exposure, or uneven terrain.
What insulation configuration is recommended for arctic deployment?
For cold-climate applications, a combination of 100mm rock wool or PU sandwich panels, triple-glazed windows with low-E coatings, and thermal entry vestibules delivers the best performance. Request thermal modeling data from the manufacturer for the specific ambient temperature range at the deployment site.
Can Z-type folding container houses be re-deployed across multiple projects?
Yes. The bolted connection system and folding mechanism are designed for repeated assembly and disassembly. With routine maintenance of hinge pins, seals, and structural connections, Z-type units typically serve across 10 or more deployment cycles without significant structural degradation.
What corrosion protection is needed for coastal deployments?
Coastal environments require enhanced galvanization (120+ microns), marine-grade powder coating on structural elements, stainless steel or enhanced galvanized hardware, and sealed joints throughout the panel envelope. Request a specific corrosion protection specification from the manufacturer aligned with the expected salt exposure and humidity levels.
References
Pinilla-Melo, J., Aira-Zunzunegui, J. R., La Ferla, G., de la Prida, D., & Navacerrada, M. Á. (2025). Design of a Shipping Container-Based Home: Structural, Thermal, and Acoustic Conditioning. Buildings, 15(17), 3127. https://doi.org/10.3390/buildings15173127
JGJ/T 466 Technical Standard for Lightweight Modular Steel Composite Buildings. Standard Administration of China.
T/CECS 641 Technical Specification for Steel Box-type Integrated Modular Buildings. China Association for Engineering Construction Standardization.
CECS 334:2013 Technical Specification for Container Modular Composite Buildings. China Association for Engineering Construction Standardization.
GB 50011 Code for Seismic Design of Buildings. Standard Administration of China.
 HOT PRODUCT
 CONTACT US