





BLOGSDETAILS
What Is a Folding Container House? A Practical Guide
Author:mingkai Time:2026-09-16 17:44:05 Click:169
When infrastructure needs to arrive fast and work immediately, the logistics of getting a building to a remote location matter as much as the building itself. A folding container house addresses this challenge by collapsing its footprint to a fraction of the deployed size, loading into standard shipping containers, and unfolding on-site into a complete, insulated, and utility-ready living or working space. It sits between the rigid simplicity of a fixed-width container and the panelized complexity of a flat-pack system.
This article explains the design and mechanics of a folding container house, how it compares to alternative modular forms, and what B2B buyers should evaluate when specifying it for a project.
What Is a Folding Container House?
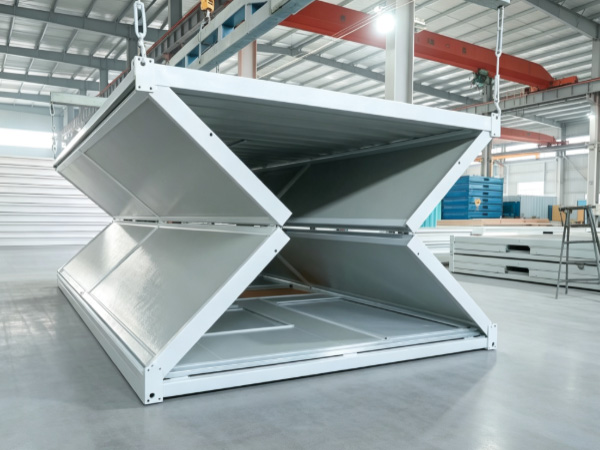
A folding container house is a purpose-built modular unit designed with hinged panels that fold inward toward the central structural core for transport. Unlike an expandable unit that slides outward along rails, a folding unit uses a bi-fold or tri-fold design where each side wall panel hinges at the roof and floor junctions. When fully folded, the unit's width reduces to approximately one-third of its deployed width—sometimes less.
The result is a highly compact package that can be stacked several units per 40ft shipping container, dramatically reducing ocean freight costs on international projects. Once on-site, a crew unfolds the panels, locks the structural connections, and connects utilities. The entire process typically requires no cranes for individual units, relying instead on the unit's built-in mechanical advantage or a simple hand winch.

The Folding Mechanism: Bi-Fold vs. Tri-Fold Designs
The folding design determines both the packed size and the on-site assembly complexity. Understanding the mechanical approach helps buyers match the product to their site's labor and equipment conditions.
Bi-Fold Design
In a bi-fold configuration, the unit splits along its centerline into two halves. One half is fixed to the hinge, and the other hinges open. The side walls fold inward and upward, with the roof panels nesting inside the floor frame. This design minimizes the number of hinge joints and reduces the number of potential points of failure. Assembly requires one person to hold the swinging half while another secures the locking pins—a task achievable with two workers and no power equipment.
Tri-Fold Design
A tri-fold design divides the unit into a central section and two folding side wings. Each wing folds inward and upward in sequence. This configuration achieves a slightly smaller packed width than the bi-fold, which matters when shipping constraints are tight. However, the sequential folding process adds a step to assembly, and the additional hinge joints require careful inspection during routine maintenance.
Both designs rely on high-strength steel hinge pins, reinforced corner castings, and lock-in-place structural members that transfer loads once the unit is in the deployed configuration. The deployed structural integrity is comparable to a fixed-width container unit of equivalent frame specification.
Structural Frame and Material Specifications
Hot-Dip Galvanized Steel Frame
The primary structural frame of a folding container house is hot-dip galvanized cold-formed steel. The galvanization process coats the steel with a zinc layer that resists corrosion—a critical requirement for units deployed in coastal regions, high-humidity environments, or locations with significant rainfall. Frame thickness typically falls in the 1.5–3.0mm range for structural members, with thinner gauges used for non-load-bearing panel stiffeners.
Steel Sandwich Wall Panels
Wall, roof, and floor panels are steel sandwich construction: a 0.4–0.6mm galvanized steel outer skin, an insulating core, and an interior steel or composite finish layer. The insulating core delivers the thermal and acoustic performance required for comfortable occupancy. The standard thickness range is 50–100mm, with rock wool and polyurethane cores dominating the market.
Floor Structure
The floor system in a folding unit must handle the load during transport, deployment, and service. Most manufacturers use a steel chassis frame with a steel sandwich or cement fiber floor panel. Floor live load ratings typically meet or exceed 2.0 kN/m², which covers standard accommodation and office occupancy. Heavier load configurations can be specified for units intended to support equipment or dense furniture layouts.
Applications and Deployment Scenarios
International Humanitarian Deployments
Humanitarian organizations and UN agencies prioritize the ratio of usable units per shipping container because transportation costs in disaster zones and remote regions are prohibitive. A folding container house can typically pack 3–5 units into a single 40ft container, compared to 1–2 fixed-width containers for equivalent accommodation capacity. This density reduces the number of vessels, trucks, and handling operations required, which matters when access roads are damaged or nonexistent.
Remote Mining and Oil & Gas Camps
Mining and energy projects in West Africa, Central Asia, and Latin America regularly use folding container houses for worker accommodation. These sites are often accessible only by barge or unpaved roads, and freight costs per unit are a major component of the project budget. The compact folding profile allows more units to move per shipment, improving the economics of supplying large camps in these difficult locations.
Military Forward Operating Bases
Military engineering units and defense contractors deploy folding container houses for forward operating bases, command posts, and personnel accommodation. The ability to set up habitable structures within hours of arrival—with minimal heavy equipment—aligns with the operational tempo of rapid deployment scenarios.
Construction and Infrastructure Project Camps
Large infrastructure projects—including railway construction, pipeline installation, and port expansion—deploy folding container houses to house the workforce for the duration of the project. The reusability of these units across multiple project cycles is a key commercial argument: when one project concludes, the units are folded, collected, transported to the next site, and re-deployed.
Technical Specifications to Evaluate
Thermal Performance and Climate Suitability
Insulation specification determines whether the interior remains habitable in the target climate. Wall panel U-values in the range of 0.4–0.6 W/(m²·K) represent typical performance for 75mm rock wool panels. For extreme cold environments, thicker panels (100mm or more) or specialized cold-climate configurations may be necessary. Buyers should request thermal modeling data or test reports for the destination conditions.
Corrosion Protection in Coastal and Tropical Environments
Units destined for coastal regions or tropical climates with high rainfall and humidity require enhanced corrosion protection. Standard hot-dip galvanization provides adequate protection in most inland environments, but marine-adjacent deployments may need additional powder coating or marine-grade sealants at panel joints. Confirm the zinc coating thickness and any supplementary treatments with the manufacturer.
Wind and Seismic Resistance
Folding container houses are engineered to withstand wind loads and seismic forces within specified limits. Wind resistance ratings vary by manufacturer, but a common standard is resistance to Category 8–11 winds (approximately 130–180 km/h) for standard configurations. Seismic compliance depends on the foundation system and anchoring method. Projects in high-seismic zones should request structural calculations from the manufacturer or a licensed engineer.
Electrical System Standards
Factory-pre-installed electrical systems typically include a main distribution board, circuit breakers, socket outlets, lighting circuits, and conduit routing. The critical question for international procurement is compliance with destination-country standards. Confirm whether the electrical installation meets CE (Europe), IEC standards (general international), or any applicable local code for the target deployment region.
Waterproof and Weatherproof Performance
Deployed units should maintain a weatherproof envelope in heavy rain and wind-driven rain. Look for specifications on panel joint sealing—typically achieved with EPDM rubber gaskets or closed-cell foam seals at all panel junctions. A standard test expectation for quality units is performance equivalent to IP67 or better under continuous heavy rainfall exposure.
Assembly and On-Site Installation
The assembly process for a folding container house follows this typical sequence:
Site preparation: Clear and level the ground; install foundation supports (concrete blocks, piers, or ground screws depending on project duration).
Unit delivery: Transport folded units to site. Offload using a forklift or small crane.
Positioning: Place the unit on the foundation, aligning the corner castings with anchor points.
Unfolding: Release the transport locks; unfold the side panels using the mechanical assist mechanism. For bi-fold units, unfold one side at a time and engage the locking pins. For tri-fold units, unfold the wings sequentially.
Structural locking: Secure all panel joints with the manufacturer's specified bolts or pins. Verify that corner castings are properly seated.
Utility connections: Connect electrical, water supply, and drainage using the pre-installed interfaces. Test all connections.
Commissioning: Conduct a final inspection of structural joints, weather seals, electrical circuits, and plumbing. Check door and window operation.
A two-person crew typically completes the unfolding and locking of a single unit within 1–2 hours. Utility connections and commissioning add another 1–2 hours. For multi-unit camps, parallel working on several units simultaneously reduces total installation time proportionally.
Folding vs. Expandable vs. Flat-Pack: Key Differences
These three modular forms each solve a different version of the transport-versus-space problem:
Folding container houses fold inward along hinge lines to reduce the packaged width significantly. They offer the best unit-per-container density among assembled-on-site options, making them the preferred choice for international humanitarian and remote site projects where freight cost is the primary constraint. Assembly requires 1–2 hours per unit and two workers.
Expandable container houses slide outward from a central core to increase width. They offer faster assembly (2–4 hours per unit) and a wider interior, but the packed width is larger than a folding unit, reducing shipping density. They suit projects where on-site space is the constraint and logistics are moderate.
Flat-pack container houses arrive as separate panels and components packed for maximum density. They require the most on-site labor to assemble (4–8 hours per unit or more) but ship at the lowest cost per unit. They are the right choice when the project has skilled labor on-site, transport cost per unit is the dominant factor, and there is no urgency to occupy the units immediately.
Customization Considerations for B2B Buyers
Standard folding container house configurations address common accommodation and office use cases. Beyond the standard offering, B2B buyers should be aware of the following customization possibilities:
Interior layout modifications—partition walls, bathroom pod integration, kitchenette installations
Electrical upgrades for air conditioning, heating equipment, or communication systems
External finishes to meet local aesthetic or branding requirements
Solar power packages for off-grid deployment
Specific window and door placements to optimize ventilation or security
Reinforced floor systems for heavy equipment or high-density occupancy
Customization typically adds 2–4 weeks to the production lead time. Buyers with complex customization requirements should engage the manufacturer early in the project planning phase to confirm feasibility and pricing.
Conclusion
A folding container house is a hinge-based modular unit that collapses to a compact package for international transport and unfolds on-site into a complete, factory-finished living or working space. Its primary advantage over fixed-width containers is shipping density—more units per container means lower freight costs on remote and international projects. Its advantage over flat-pack systems is assembly speed and simplicity, requiring only two workers and basic tools rather than a skilled crew and extended assembly time.
For project managers, procurement officers, and camp operators working in remote mining, humanitarian response, military deployment, or large-scale infrastructure construction, the folding container house offers a practical balance between transport efficiency and rapid occupancy. The decision to specify it should rest on the freight cost structure of the project, the labor available on-site, and the climate and durability requirements of the destination environment.
Professional suppliers provide specification sheets covering structural loading, thermal performance, electrical compliance, and corrosion protection for their standard and custom configurations. Requesting this documentation—and confirming compliance with the destination country's standards—is the practical first step in evaluating whether a folding container house meets the requirements of a specific project.
FAQ
How many folding container houses fit in one 40ft shipping container?
Shipping density varies by manufacturer and model. A common configuration packs 3–5 folded units into a single 40ft High Cube container, compared to 1–2 fixed-width units. Confirm the exact packing arrangement with the manufacturer before booking freight.
What equipment is needed to unfold a folding container house on-site?
Most folding container houses can be unfolded with two workers and basic hand tools—no cranes or power equipment required for single units. Some manufacturers include a built-in mechanical assist or hand winch for the larger units. Confirm the assembly method with the supplier and ensure the crew is briefed on the procedure before delivery.
How does a folding container house perform in extreme weather?
Deployed units perform within their specified wind, rain, and temperature ranges. For extreme cold, thicker insulation and cold-climate window packages are available. For high-wind environments, verify the wind resistance rating and ensure the foundation anchoring system matches. Units deployed in seismic zones require a foundation and anchoring design reviewed by a qualified engineer.
Can folding container houses be re-deployed multiple times?
Yes. The folding mechanism is designed for repeated cycling. With proper maintenance of hinge pins, seals, and locking mechanisms, units can be transported and re-deployed across multiple project cycles. The steel frame and sandwich panel construction supports multiple relocations without structural degradation, provided the units are not damaged during handling.
What electrical standards do folding container houses comply with?
Electrical compliance depends on the manufacturer and the destination market. Ask the supplier to confirm whether the pre-installed electrical system carries CE marking, IEC compliance certification, or any other relevant standard for the deployment country. Request wiring diagrams and component specifications to verify compatibility with local utility requirements.
References
Pinilla-Melo, J., Aira-Zunzunegui, J. R., La Ferla, G., de la Prida, D., & Navacerrada, M. Á. (2025). Design of a Shipping Container-Based Home: Structural, Thermal, and Acoustic Conditioning. Buildings, 15(17), 3127. https://doi.org/10.3390/buildings15173127
CECS 334:2013 Technical Specification for Container Modular Composite Buildings. China Association for Engineering Construction Standardization.
JGJ/T 466 Technical Standard for Lightweight Modular Steel Composite Buildings. Standard Administration of China.
T/CECS 641 Technical Specification for Steel Box-type Integrated Modular Buildings. China Association for Engineering Construction Standardization.
GB 50017 Standard for Design of Steel Structures. Standard Administration of China.
 HOT PRODUCT
 CONTACT US