





BLOGSDETAILS
What Is a Flat-Pack Container House? Specs, Assembly, and Applications
Author:mingkai Time:2026-09-16 17:40:48 Click:79
When freight budgets are tight and assembly labor is available, flat-pack container houses offer the lowest cost per unit of floor area among factory-finished modular accommodation options. These panelized knock-down systems ship as a set of labeled panels and components, packed for maximum container density, and assemble on-site using basic tools and bolt-together connections.
For project managers evaluating the economics of temporary and semi-permanent accommodation, understanding what a flat-pack container house is—and what it demands from the site team—determines whether the cost savings justify the assembly investment.
What Is a Flat-Pack Container House?
A flat-pack container house is a modular accommodation unit designed to be disassembled into its constituent panels and components for transport. The term "flat-pack" describes the shipping configuration: wall panels, roof trusses, floor sections, and structural members are packed flat against each other within a standard shipping container, maximizing the number of units per container.
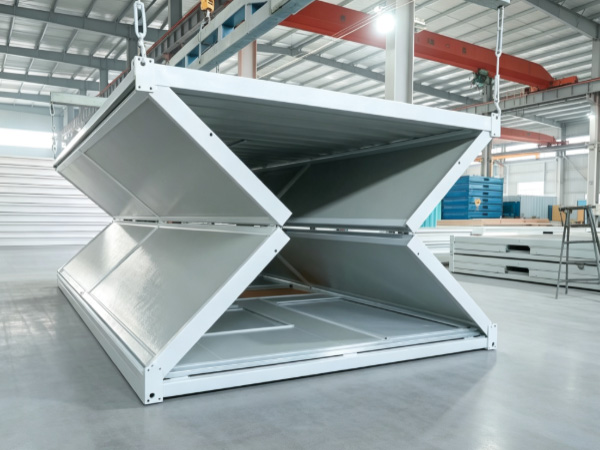
The flat-pack approach differs from both fixed-width containers (which ship as assembled units) and folding designs (which fold as complete structural assemblies). Flat-pack units arrive at the site in component form, and the assembly crew constructs the finished structure from these parts.
Technically, the flat-pack category includes two distinct sub-types that are important to distinguish:
Knock-down container houses: Units where the primary structure remains intact during shipping but is separated into a small number of large panels. Assembly involves joining these large sub-assemblies rather than building from individual components.
Fully panelized flat-pack systems: Units where individual wall panels, floor sections, and roof sections are packed separately as flat sheets or small sub-assemblies. Assembly requires connecting each panel individually, which increases assembly time and requires more careful installation.


Structural Design and Framing
Steel Frame Construction
The structural frame of a flat-pack container house uses either cold-formed galvanized steel sections or light steel framing, depending on the manufacturer and the intended application. Both approaches use bolted connections exclusively—no on-site welding is required, which simplifies logistics and reduces the skilled labor requirement.
Cold-formed steel frames use thin-walled profiles (typically 1.5–3.0mm thickness) shaped to carry structural loads while minimizing material weight. The hot-dip galvanization coating protects against corrosion. Light steel framing uses similar principles but is designed to accommodate wider spans, which may benefit larger interior configurations.
Span and Bay Configuration
Flat-pack systems are typically designed around a modular bay system. The standard module dimensions align with container shipping envelopes for efficiency, but the internal structural bays can vary. Common bay widths are 3 meters, 4 meters, and multiples thereof, allowing for flexible interior layout planning. Eave heights can be specified to accommodate different insulation thicknesses and ceiling clearance requirements.
Wall, Floor, and Roof Panels
Flat-pack systems use panelized construction for all enclosure elements:
Wall panels are steel sandwich panels (or steel-faced composite panels) sized to fit the structural bay module. Panel thickness ranges from 50mm to 150mm depending on the insulation specification. The panels serve as both enclosure and, in many designs, structural elements that contribute to the overall building stiffness.
Floor sections consist of a structural substrate—typically a steel frame with a cement fiber or oriented strand board top layer—supporting the floor finish. Floor sections are designed to handle the specified live load (typically 2.0 kN/m² for standard accommodation) and provide a flat, rigid walking surface.
Roof panels or trusses span between the structural frame members. Some flat-pack systems use flat steel sandwich panels for the roof; others use a truss-and-panels approach where a structural roof truss carries the roof cladding. Drainage falls to the building perimeter or to internal gutters depending on the roof profile.
Insulation and Thermal Performance
Thermal performance in a flat-pack system depends on the insulating core specified for the wall, floor, and roof panels. The factory-finished nature of the panels means insulation is continuous and consistent—installed under controlled factory conditions rather than on-site where weather and workmanship can affect quality.
The insulation options mirror those used in folding and expandable systems:
EPS: Cost-effective, lightweight. Thermal conductivity approximately 0.034 W/(m·K). Suitable for moderate climates.
Rock wool: Non-combustible, good acoustic performance. Thermal conductivity approximately 0.038–0.044 W/(m·K). Preferred for fire-regulated environments and high-occupancy buildings.
Polyurethane: Higher insulation value per thickness. Thermal conductivity approximately 0.022–0.028 W/(m·K). Effective in constrained panel depths or extreme temperature environments.
A well-specified flat-pack unit with 75–100mm rock wool panels can achieve wall U-values in the 0.4–0.6 W/(m²·K) range, comparable to permanent construction at the same panel thickness.
On-Site Assembly: What to Expect
The assembly requirement is the defining trade-off of a flat-pack container house. Where folding and expandable units deploy in 1–4 hours with minimal labor, a flat-pack unit requires more time and a more skilled crew. Understanding this requirement is essential before selecting the approach.
Assembly Timeline
A standard single-module flat-pack container house (approximately 20ft equivalent footprint) typically requires 4–8 hours of assembly time for a crew of 3–4 workers, plus an additional 1–2 hours for utility connections. Multi-unit camps scale roughly linearly: 10 units may require 5–10 days for full assembly and commissioning, depending on crew size and site conditions.
Key factors affecting assembly time include:
Number of individual panels and components to be assembled
Complexity of the interior configuration (partition walls, bathroom pods, kitchen installations)
Weather conditions—rain, wind, and extreme temperatures slow assembly
Site access and ground conditions
Availability of lifting equipment (even flat-pack systems may require a small crane or forklift for roof panel placement)
Tools and Equipment Required
Flat-pack assembly requires standard construction tools:
Impact drill/driver with hex and socket bits for bolted connections
Spirit level and string line for alignment
Circular saw or reciprocating saw for any on-site panel trimming
Sealant gun for panel joint sealing
Measuring tape and marking tools
Small crane or forklift for lifting roof panels and large structural members
A small mobile crane (5–10 ton capacity) is typically needed for roof panel placement on multi-bay or multi-level configurations. Single-module single-story assemblies can often proceed with manual handling for most components.
Foundation Requirements
Flat-pack container houses, like all modular systems, require a level and stable foundation. The foundation system options are the same as for folding and expandable units:
Concrete piers: Individual pad footings at corner and intermediate structural points. Fastest to install, suitable for short-term and temporary deployments.
Concrete slab: A continuous ground slab providing a level base and potential for multiple relocation cycles. Higher upfront cost but better long-term performance.
Screw piles: Ground screws driven to bearing depth. Reusable and removable—suitable for temporary installations where the site will be restored after project completion.
Rail or beam systems: Adjustable steel beams on pier footings for uneven terrain or projects requiring frequent re-levelling.
Applications: When the Flat-Pack Approach Makes Sense
Cost-Sensitive Projects with Available Labor
The flat-pack approach is most competitive when freight costs are high relative to on-site labor costs. In regions where local labor is readily available and inexpensive, the cost savings from maximized container density can outweigh the additional assembly investment. For example, a project in Sub-Saharan Africa or Southeast Asia where local construction workers are available may find flat-pack the most cost-effective option overall.
Projects with Extended Construction Timelines
Flat-pack systems suit projects where the accommodation must be delivered but the project timeline allows for assembly days or weeks before full occupancy is required. Emergency response scenarios with a 2–4 week lead time before occupancy, or construction projects where site preparation must be completed before modules can be occupied, are natural applications.
Agricultural and Rural Infrastructure
Farms, plantations, and agricultural processing facilities in remote areas use flat-pack container houses for worker housing, field offices, and storage units. The panelized approach accommodates irregular site access and smaller labor crews typical of rural project environments.
Education and Healthcare Facilities in Remote Areas
Modular flat-pack systems are increasingly used for semi-permanent school buildings, health clinics, and community centers in regions where conventional construction is constrained by materials supply or skilled labor availability. The panelized approach allows incremental construction: a basic unit can be installed first, with additional modules added as funding and need grow.
Comparing Flat-Pack to Fixed, Folding, and Expandable Designs
The following comparison summarizes the practical differences that should drive the product selection decision:
Fixed-width container houses offer the fastest deployment (pre-assembled at the factory, placed on-site in hours) and the highest structural strength and stacking capability. However, they ship at one unit per container, making them the most expensive per unit to transport. They are the right choice when speed of deployment is critical and transport budget is not constrained.
Expandable container houses expand from a central core to increase interior space on-site. They ship at 1–2 units per container and deploy in 2–4 hours per module. They suit projects where interior space per unit is more important than minimum freight cost and where on-site labor is limited.
Folding container houses fold as complete structural units, shipping at 3–5 units per container and deploying in 1–2 hours per module. They are the best balance of shipping efficiency and deployment speed for most international remote site projects.
Flat-pack container houses disassemble into panels and components, shipping at the highest density (potentially 5–8 unit-equivalents per 40ft container depending on the degree of disassembly). They require 4–8 hours of assembly per module and a crew of 3–4 workers with basic tools. They are the most cost-effective option when transport costs are high and assembly labor is available and economical.
Electrical and Plumbing Systems
Factory-finished flat-pack systems typically include pre-wired electrical runs and pre-plumbed water supply and drainage lines as part of the kit. The pre-installation approach reduces on-site work and ensures consistent quality. However, the assembly crew must correctly route and connect these pre-installed systems during assembly—unlike a folding unit where the systems are already connected when the unit unfolds.
Buyers should confirm:
Which utility systems are pre-installed at the factory and which require on-site installation
Whether the electrical system carries certification for the destination country (CE, IEC, or local standard)
Whether plumbing connections use standard fitting sizes compatible with local supply and drainage systems
What documentation—wiring diagrams, plumbing schematics, component lists—is included in the delivery
Customization Options
Flat-pack systems offer significant flexibility for customization because the panelized approach naturally accommodates different configurations without requiring structural modifications:
Wall panel layout and window/door placement can be adjusted by changing the panel arrangement rather than cutting steel
Interior partition walls can be positioned freely within the structural bay module
Electrical outlet and switch positions can be specified to match the interior layout
Thermal specifications can be upgraded in specific panels (e.g., thicker insulation on north-facing walls in cold climates)
Solar power, rainwater harvesting, and other sustainable systems can be integrated at the design stage
The modular nature of flat-pack construction also facilitates phased expansion: additional modules can be designed to connect to existing units using the same panel and connection system, allowing projects to scale over time without replacing the existing infrastructure.
Conclusion
A flat-pack container house is a panelized modular accommodation system that maximizes shipping density by disassembling into panels and components for transport. Its primary advantage is the lowest cost per unit of floor area when transport costs are high and on-site assembly labor is available and economical.
The trade-off is assembly time: 4–8 hours per module for a 3–4 person crew, compared to 1–4 hours for folding and expandable alternatives. This difference is not a weakness—it is a deliberate design choice that serves a specific set of project conditions. For cost-sensitive projects in regions with available labor and extended timelines, flat-pack systems deliver genuine value that fixed-width or folding alternatives cannot match on price.
B2B buyers evaluating flat-pack options should assess the total installed cost—including freight, assembly labor, foundation work, and utility connections—rather than the unit price alone. A professional supplier will provide a complete bill of materials, assembly drawings, and utility schematics as standard deliverables, enabling a comprehensive cost comparison against alternative modular approaches.
FAQ
How long does it take to assemble a flat-pack container house?
A single-module flat-pack container house (approximately 20ft equivalent footprint) typically requires 4–8 hours of assembly time with a crew of 3–4 workers. Multi-unit camps scale roughly linearly, so 10 units may require 5–10 days depending on crew size, site conditions, and configuration complexity.
What tools are needed for on-site assembly?
A standard flat-pack assembly requires impact drivers, spirit levels, sealant guns, measuring tools, and a small crane or forklift for roof panel placement. A crew experienced with modular assembly can proceed efficiently with these basic tools—no welding or specialized equipment is required.
How does flat-pack compare on shipping costs?
Flat-pack systems ship at the highest container density among factory-finished modular options—potentially 5–8 unit-equivalents per 40ft container depending on the degree of panelization. This translates to significantly lower ocean freight costs per accommodation unit, which is the primary economic argument for the flat-pack approach on international projects.
Can flat-pack container houses be expanded or reconfigured later?
Yes. The panelized design naturally accommodates expansion: additional modules can be connected to existing units using the same panel and connection system. Interior partition walls can be repositioned within the structural bay module without affecting the building's structural integrity.
What maintenance is required for flat-pack container houses?
Maintenance requirements are similar to other steel-frame modular systems: inspect and re-seal panel joints annually, check bolt torque on structural connections, maintain corrosion protection on exposed steel elements, and service any mechanical ventilation or HVAC systems. The bolted connection system allows individual panels to be removed and replaced if damaged without affecting the overall structure.
References
Pinilla-Melo, J., Aira-Zunzunegui, J. R., La Ferla, G., de la Prida, D., & Navacerrada, M. Á. (2025). Design of a Shipping Container-Based Home: Structural, Thermal, and Acoustic Conditioning. Buildings, 15(17), 3127. https://doi.org/10.3390/buildings15173127
GB/T 7714. Technical standard references for modular steel structure construction and panel specifications.
CECS 334:2013 Technical Specification for Container Modular Composite Buildings. China Association for Engineering Construction Standardization.
JGJ/T 466 Technical Standard for Lightweight Modular Steel Composite Buildings. Standard Administration of China.
T/CECS 507 Technical Specification for Steel Structure Modular Buildings. China Association for Engineering Construction Standardization.
 HOT PRODUCT
 CONTACT US