





BLOGSDETAILS
Prefabricated Expandable Container House: A Complete Guide
Author:mingkai Time:2026-10-23 02:01:44 Click:181
A prefabricated expandable container house is a factory-built modular accommodation unit that ships in a compact, container-width package and expands on-site to a floor area roughly twice its transport footprint. The expansion happens by sliding pre-finished side wings outward from a fixed central core—no panel assembly, no welding, and no specialized tools beyond basic hand equipment. This guide consolidates the technical, commercial, and procurement knowledge that B2B buyers need to evaluate these units against folding and flat-pack alternatives.
What a Prefabricated Expandable Container House Is
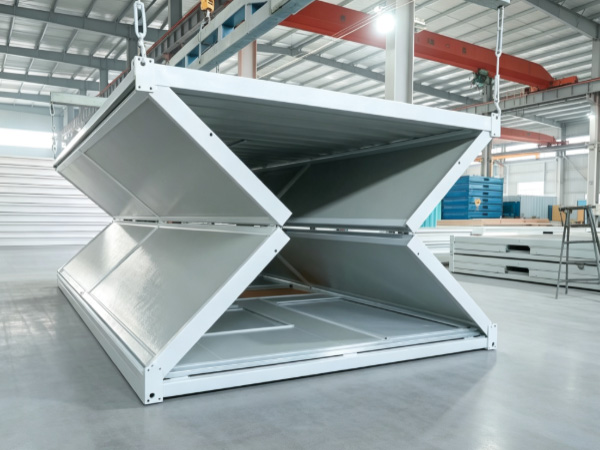
The unit is engineered in two configurations that must both function structurally: the packed transport state and the expanded deployed state. In the packed state, the side wings fold inward against the central core, reducing the overall width to approximately one container module. In the deployed state, the wings lock outward, creating a wider interior—commonly a 20ft-equivalent footprint expanding to roughly 2.4–3.0 times the packed width.
The "prefabricated" qualifier matters. Unlike a flat-pack system that arrives as separate panels, an expandable unit is substantially complete when it leaves the factory: insulation, interior finishes, electrical wiring, and plumbing runs are installed and tested before the unit is folded. This preserves factory quality control through transport and shortens the on-site work to an expansion and connection process rather than a construction event.


Two Expansion Mechanisms
Mechanical Slide-and-Lock
The mechanical system uses guide rails and locking pins. A two-person crew slides each side wing outward along the rails, then drives high-strength locking pins through pre-drilled alignment holes to secure the wing to the core frame. The process requires no external power, which is an operational advantage on sites where electricity is not yet available. Deployment of a single module typically takes 30–60 minutes, with utility connection and commissioning bringing total on-site time to 2–4 hours.
Hydraulic Assisted Expansion
The hydraulic system adds cylinders at the fold joints and a pump unit. One operator extends the wings under controlled force, improving alignment precision and reducing physical effort. The trade-off is added maintenance: hydraulic seals typically require replacement every 3–5 years under normal use. For large fleets or sites with limited labor, the efficiency gain usually justifies the maintenance overhead.
Structural and Thermal Specifications
| Parameter | Typical range / value |
|---|---|
| Frame material | Hot-dip galvanized cold-formed steel |
| Zinc coating thickness | 80–120 microns (marine grade higher) |
| Floor live load | 2.0 kN/m² |
| Wall panel thickness | 50–100 mm |
| Wall U-value (75mm PU) | 0.30–0.45 W/(m²·K) |
| Stacking capacity | 2–3 levels on engineered foundation |
| Wind resistance (standard) | Category 8–11 (130–180 km/h) |
These values reflect common industry practice for accommodation-grade modular units. The insulation core options—rock wool, polyurethane (PU), and EPS—each serve different priorities: rock wool for fire resistance and acoustics, PU for highest insulation per thickness, EPS for lowest cost in moderate climates.
Comparison With Folding and Flat-Pack Systems
Selecting the right modular approach depends on the relative weight of transport cost, deployment speed, and on-site labor availability:
Fixed-width container house: Ships pre-assembled, one unit per container. Fastest to deploy (hours), highest structural strength for stacking, but highest freight cost per accommodation unit.
Prefabricated expandable container house: Ships at 1–2 units per 40ft container, expands in 2–4 hours. Balances transport efficiency and deployment speed; no on-site panel assembly.
Folding (collapsible) container house: Ships at 3–5 units per 40ft container, deploys in 1–2 hours. Better packing density; slightly lower interior width than an expanded unit.
Flat-pack modular house: Ships at 5–8 unit-equivalents per container, requires 6–10 hours assembly per module. Lowest unit cost when labor is available and timelines allow.
Applications Where Expandable Units Deliver Value
The expandable configuration is most competitive when interior space per transported unit matters and on-site assembly labor is limited. Strong applications include:
Mining and resources camps where accommodation must be delivered to remote sites and expanded quickly for a growing workforce
Construction site offices and worker housing with compressed mobilization schedules
Disaster relief where habitable space is needed within days rather than weeks
Tourism and hospitality structures (cabins, glamping units) that benefit from a finished interior at delivery
Seasonal workforce housing that is re-deployed across project cycles
Procurement Checklist for B2B Buyers
Use the following checklist when requesting quotations and comparing suppliers:
Packed dimensions and weight: Request the exact packed size and the confirmed units-per-40ft-container count with a packing plan diagram.
Expansion mechanism: Confirm mechanical or hydraulic, and the crew size and time required per unit.
Structural documentation: Request load ratings (floor, roof, wind, seismic) and the connection torque specification.
Thermal data: Request U-values for each insulation option and confirm the climate match.
Utility compliance: Verify electrical certification (CE/IEC or local standard) and plumbing connection standards for the destination market.
Customization and lead time: Confirm available layout, electrical, and thermal options, plus production lead time (typically 4–8 weeks for standard, longer for customized).
Documentation package: Confirm that assembly drawings, bill of materials, and utility schematics are included.
Conclusion
A prefabricated expandable container house solves the core tension between transport efficiency and on-site deployment speed by shipping compact and expanding into a finished, wider space without panel assembly or welding. Its structural frame, bolted connection system, and factory-finished envelope make it a reliable option for remote-site accommodation where interior space and deployment time both matter.
The selection decision should rest on a total installed cost comparison—freight, assembly, foundation, and utility connections—rather than unit price alone, and on a clear match between the unit's specifications and the project's climate, loading, and compliance requirements. Buyers should request the full documentation package from a supplier and validate the packing plan and structural ratings before procurement. For project-specific configuration advice, the supplier's engineering team can review requirements against available models.
FAQ
What is the difference between an expandable and a folding container house?
An expandable container house slides pre-finished side wings outward from a central core to roughly double the interior width, while a folding (collapsible) house folds wall and roof panels inward and unfolds them. Expandable units typically offer more interior width per transported unit; folding units typically achieve higher packing density per shipping container.
How many prefabricated expandable container houses fit in one 40ft container?
The typical range is 1–2 fully packed units per 40ft High Cube container, depending on the model and the packed width. Request the supplier's packing plan to confirm the exact count for the specific configuration.
Can expandable container houses be stacked?
Standard configurations support 2–3 levels on engineered foundations. Multi-level installations require a structural engineer's assessment of combined loading, foundation design, and lateral load path for wind and seismic conditions.
Do expandable units require a foundation?
Yes. All modular units require a level, stable foundation—concrete piers, a concrete slab, screw piles, or an adjustable steel beam system. The foundation type depends on project duration, soil conditions, and whether the installation is temporary or semi-permanent.
Is on-site welding required to deploy an expandable container house?
No. The structural frame uses bolted connections throughout, and deployment requires only hand tools for the mechanical system or a hydraulic pump for the assisted system. This eliminates the need for certified welders and welding equipment at remote sites.
References
Pinilla-Melo, J., Aira-Zunzunegui, J. R., La Ferla, G., de la Prida, D., & Navacerrada, M. Á. (2025). Design of a Shipping Container-Based Home: Structural, Thermal, and Acoustic Conditioning. Buildings, 15(17), 3127. https://doi.org/10.3390/buildings15173127
CECS 334:2013 Technical Specification for Container Modular Composite Buildings. China Association for Engineering Construction Standardization.
JGJ/T 466 Technical Standard for Lightweight Modular Steel Composite Buildings. Standard Administration of China.
T/CECS 641 Technical Specification for Steel Box-type Integrated Modular Buildings. China Association for Engineering Construction Standardization.
GB 50017 Standard for Design of Steel Structures. Standard Administration of China.
 HOT PRODUCT
 CONTACT US