





BLOGSDETAILS
Modular Folding House: Design and Applications
Author:mingkai Time:2026-10-20 23:06:01 Click:169
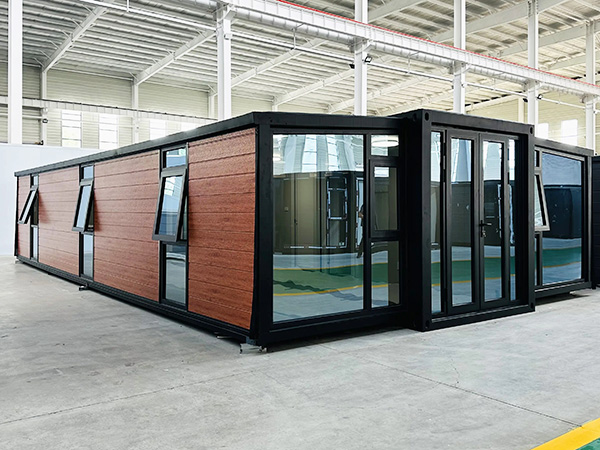
The term modular folding house combines two ideas: "modular," meaning the building is composed of repeatable factory-produced units and components, and "folding," meaning those units collapse for transport and unfold on-site. The design task is to make a single structure perform reliably across three very different conditions—packed for shipping, expanded for occupation, and relocated between projects—without compromising any of them. This article looks at how the design achieves that, and where the resulting product is applied.
The Modular Design System
Structural Frame Design
The frame is the element that must work in every state. It is built from hot-dip galvanized cold-formed steel sections—columns, beams, and bracing—connected by high-strength bolts. The cold-forming process shapes thin steel (typically 1.5–3.0mm) into profiles that carry load efficiently while keeping transport weight low. The galvanization coating (commonly 80–120 microns) protects against corrosion in the humid and coastal environments where these houses are most often deployed.
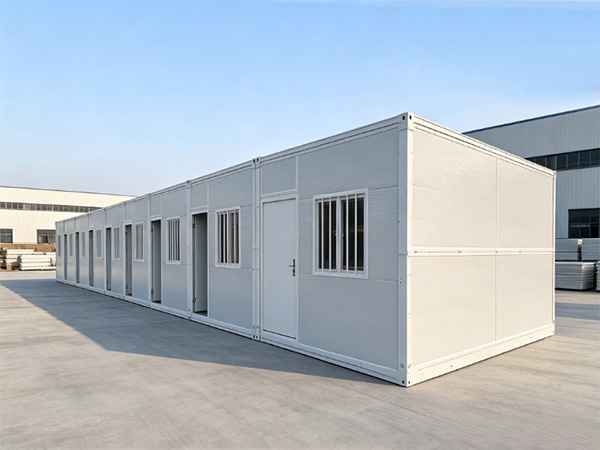
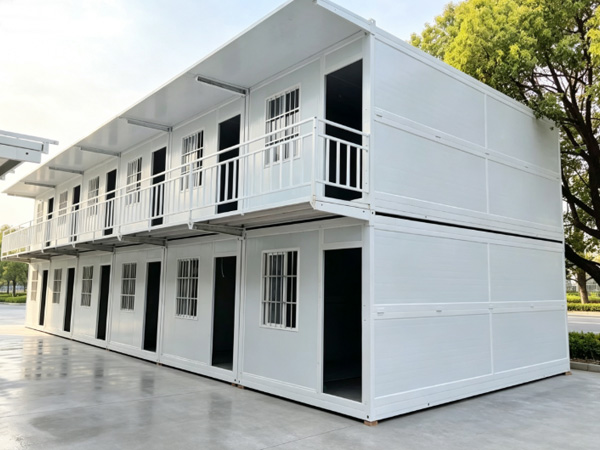
The frame is designed as a modular bay system. Each bay is a repeatable structural module—commonly 3m or 4m wide—that can be combined with others to form larger buildings. This modularity is what allows a folding house to be specified as a single room, a multi-room block, or a stacked configuration without redesigning the structure each time.

Hinge and Folding Geometry
The hinge system is the most design-intensive part of a modular folding house. The walls and roof must fold inward and unfold outward repeatedly without fatigue. Design choices include:
Hinge locations placed at panel edges where bending stress is lowest
Thicker-gauge material at hinge lines to absorb cyclic bending loads
Bearing-grade pivot hardware rated for the expected cycle count
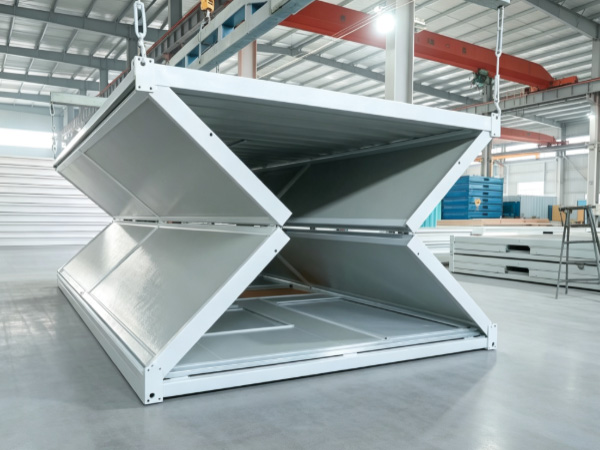
Fold geometry—bi-fold, tri-fold, or Z-fold—selected for the target packing density and unfold simplicity
The Z-fold variant nests the roof between the folded walls to achieve higher packing density (typically 4–6 units per 40ft container) than a simple bi-fold (3–5 units). The choice between geometries is a design trade-off between packing efficiency, unfold time, and mechanism complexity.
Panel Envelope Design
Wall, roof, and floor panels are steel sandwich construction: steel faces bonded to an insulating core. The design challenge specific to folding houses is that panels must bend at the hinge line without delaminating. Design responses include flexible insulation cores (PU) in fold zones, stiffener profiles at hinge lines, and adhesives validated for cyclic bending. The continuous factory-installed insulation avoids the performance gaps that on-site installation can introduce.
Connection Strategy
Every connection in a modular folding house is bolted or mechanically fastened—never welded on-site. This design decision drives several practical outcomes: no welding equipment or certified welders are needed at the deployment site; connections can be inspected visually and verified by torque wrench; and damaged components can be replaced individually without affecting the rest of the structure. The corner castings at the unit corners are the highest-stress connection points and are designed accordingly for stacking and lifting loads.
How the Design Supports the Three Life-Cycle States
Design for Transport
In the collapsed state, the design goal is a low, stable, compact package. The folded components interlock, the corner castings provide a flat seating surface, and the overall profile fits standard container envelopes or flatbed transport. The design specifies lashing points compatible with standard container securing methods, so no special transport equipment is required.
Design for Deployment
The unfolding sequence is designed so that alignment features guide components into position, reducing the skill required to deploy the unit correctly. Locking pins engage at pre-drilled holes, and the bolted frame is designed to be verified by torque rather than by weld inspection. The result is a deployment process a two-person crew completes in 1–2 hours for a single module, with utilities connected and commissioned within 2–4 hours.
Design for Relocation
Because the structure is bolted and the panels are engineered for cyclic folding, the design supports multiple deployment cycles. Routine maintenance—hinge lubrication, seal inspection, bolt torque verification—extends service life to 10 or more cycles. This multi-cycle capability is what makes the modular folding house a reusable asset rather than a single-use temporary building.
Applications Mapped to Design Strengths
Remote Workforce Camps
The design strengths—compact transport, rapid deployment, reusability—map directly to remote mining, oil and gas, and large construction camps. The modular bay system lets the camp scale with the workforce, and the reusability supports the project lifecycle from mobilization to demobilization.
Humanitarian and Emergency Housing
The speed of deployment and the packing density (more units per shipment) align with emergency response logistics, where accommodation must arrive quickly and become usable within hours. The reusability supports rotating relief stock deployed to successive events.
Defense and Field Operations
Military and defense applications value the mobility and rapid establishment the design enables. Modular folding houses serve as forward operating bases, command posts, and personnel accommodation where the operational tempo favors quick setup and relocation.
Commercial and Hospitality Uses
The finished interior and modular flexibility support commercial applications: site sales offices, pop-up retail, eco-resort cabins, and event structures. The ability to relocate units between sites or seasons protects the capital investment when site use changes.
Rural and Agricultural Infrastructure
In low-infrastructure regions, the compact delivery and simple on-site deployment make the format practical for worker housing, field offices, and community facilities where conventional construction is constrained by transport cost and skilled labor availability.
Design Selection Factors for Buyers
When specifying a modular folding house, the following design parameters should be matched to the project:
Packing density: Confirm units-per-container from the packing plan; bi-fold and Z-fold differ.
Climate specification: Select insulation core and panel thickness for the destination; request U-value data.
Structural loading: Verify floor live load (typically 2.0 kN/m²), roof load, wind, and seismic ratings.
Stacking requirement: Confirm levels supported and the foundation design needed.
Utility compliance: Verify electrical certification and plumbing standards for the destination market.
Customization: Confirm layout, electrical, and thermal options and the associated lead time.
Conclusion
A modular folding house is the product of a design system that makes one structure reliable in three states—packed, deployed, and relocated. The hot-dip galvanized bolted steel frame, the fatigue-rated hinge and folding geometry, the cyclic-bend-resistant sandwich panels, and the fully bolted connection strategy together deliver compact transport, rapid deployment, and multi-cycle reusability.
The design choices map most directly to applications where those three capabilities converge: remote workforce camps, humanitarian response, defense operations, commercial and hospitality uses, and rural infrastructure. For buyers, the selection should match the packing density, climate specification, structural loading, and utility compliance to the project profile, and should be evaluated on total installed and lifecycle cost rather than unit price alone.
The practical next step is to request the manufacturer's design documentation—packing plan, load calculations, thermal data, and compliance certificates—and to confirm the configuration against the project's specific conditions. The engineering contact can advise on whether a standard modular folding house configuration meets the requirement or a customized design is needed.
FAQ
What does "modular" mean in a modular folding house?
"Modular" means the building is composed of repeatable factory-produced bays and components that can be combined into larger or stacked configurations without redesign. The modular bay system lets a single design serve as one room, a multi-room block, or a multi-level building by repeating the same structural module.
How does the hinge design affect service life?
The hinge design determines how many fold-unfold cycles the unit withstands. Design features—hinge placement at low-stress panel edges, thicker material at hinge lines, bearing-grade pivots, and validated adhesives—allow the structure to serve 10 or more cycles with routine maintenance. Poor hinge design is the primary cause of premature fatigue failure in low-quality folding units.
Which folding geometry packs the most units per container?
The Z-fold geometry, which nests the roof between the folded walls, typically achieves 4–6 units per 40ft High Cube container, compared to 3–5 for a standard bi-fold. The Z-fold is more packing-efficient but involves a slightly more complex unfold sequence and more hinge joints to maintain.
Can a modular folding house be relocated after occupancy?
Yes. The bolted frame and cyclic-rated panels are designed for repeated deployment. After use, the unit is collapsed, transported, and re-deployed. Routine maintenance between cycles—hinge lubrication, seal inspection, bolt torque checks—preserves the structure for the next deployment.
What foundation does a modular folding house require?
Options include concrete piers, a concrete slab, ground screws, or an adjustable steel beam system. The choice depends on project duration, soil conditions, and whether the installation is temporary or semi-permanent. Multi-level stacking requires a foundation and anchoring design reviewed by a structural engineer for the combined loading and lateral forces.
References
Pinilla-Melo, J., Aira-Zunzunegui, J. R., La Ferla, G., de la Prida, D., & Navacerrada, M. Á. (2025). Design of a Shipping Container-Based Home: Structural, Thermal, and Acoustic Conditioning. Buildings, 15(17), 3127. https://doi.org/10.3390/buildings15173127
JGJ/T 466 Technical Standard for Lightweight Modular Steel Composite Buildings. Standard Administration of China.
CECS 334:2013 Technical Specification for Container Modular Composite Buildings. China Association for Engineering Construction Standardization.
T/CECS 641 Technical Specification for Steel Box-type Integrated Modular Buildings. China Association for Engineering Construction Standardization.
GB 50017 Standard for Design of Steel Structures. Standard Administration of China.
 HOT PRODUCT
 CONTACT US