





BLOGSDETAILS
How Does an Expandable Container House Work? Mechanism and Deployment
Author:mingkai Time:2026-10-12 13:26:00 Click:171
An expandable container house does not arrive at the site as a finished building. It arrives as a compact package roughly the width of a standard container, and it becomes a building only after a mechanical process transforms it from its packed state into an expanded configuration. Understanding how that process works—and what makes it reliable—is the prerequisite for specifying, procuring, or operating these units with confidence.
This article explains the expansion mechanism in detail, describes the structural engineering that makes it possible, walks through the deployment sequence step by step, and addresses the practical questions that B2B buyers ask when evaluating these systems for real projects.
The Core Principle: Expanding Width, Not Assembling Parts
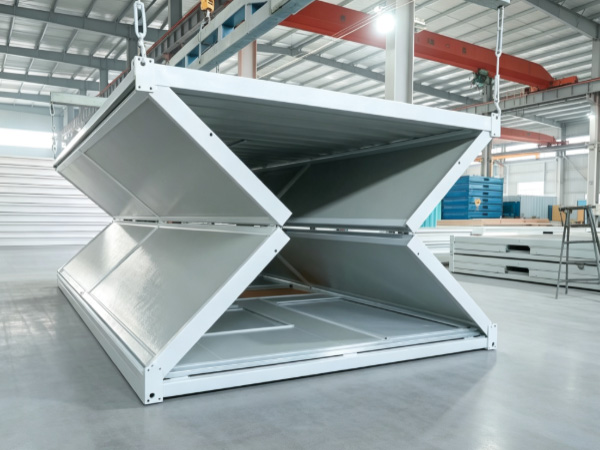
The defining characteristic of an expandable container house is that it expands transversely—from a compact width to a significantly wider interior footprint—without the assembly of separate components. Unlike a flat-pack system, which arrives as a collection of panels and requires a full build process, an expandable unit arrives as a near-complete structure. The expansion is a mechanical transformation of a single unit, not a construction event.
This distinction matters for several reasons. First, it reduces the skilled labor requirement on-site. Second, it shortens the time from delivery to occupancy. Third, it preserves the factory-finished quality of the interior—insulation, electrical systems, and plumbing are installed before the unit is packed, not assembled on-site where weather and workmanship introduce variability.
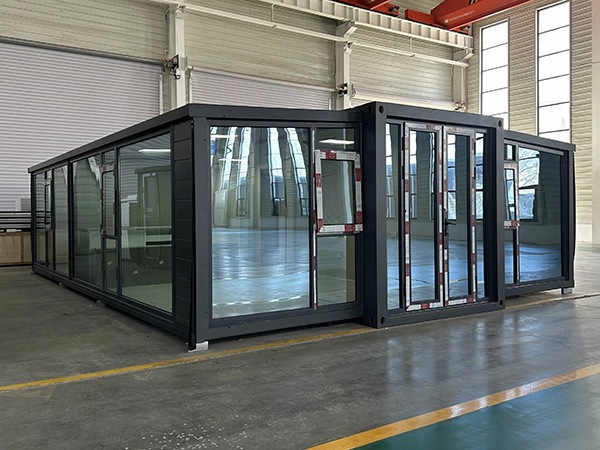
The expansion happens along the transverse axis of the unit. The side sections slide outward from the central structural core, increasing the interior floor area by a factor determined by the manufacturer's design. The result is a living or working space that is substantially wider than a standard shipping container, while the packed transport envelope remains close to standard container dimensions.

The Expansion Mechanism: Two Approaches
Mechanical Slide-and-Lock System
The most common expansion mechanism is the mechanical slide-and-lock system. In this design, the central structural core of the unit remains fixed. The side sections—each comprising a wall panel assembly, a portion of the roof, and a portion of the floor—are hinged or slidably mounted to the core frame. During transport, these side sections are folded inward against the core, reducing the overall width.
On-site, the deployment sequence is as follows:
The transport restraints (locking pins and tie-down brackets) are released.
A crew of two or more workers begins sliding each side section outward along the guide rails. The guide rails are structural members that run the length of the unit and carry the side section as it moves.
As each side section reaches its full extended position, pre-drilled alignment holes in the rail system engage with locking pins on the side section.
The crew drives the locking pins home with a hammer or pneumatic driver, securing the side section to the core frame.
The process repeats on the opposite side.
Panel joints between the side sections and the core are sealed with the manufacturer's specified sealant to restore the weatherproof envelope.
The guide rail system is the load-carrying element during deployment. Once the unit is expanded and the locks are engaged, the structural loads transfer through the locking joints, and the guide rails carry only secondary functions. The mechanical slide-and-lock approach requires no external power source, which is an important practical advantage on remote sites where electricity is not yet available.
Hydraulic Assisted Expansion
For larger units or projects where deployment speed is a priority, manufacturers offer hydraulic assisted expansion as an option. In this configuration, hydraulic cylinders are mounted at the fold joints between the side sections and the central core. A hand pump or electric hydraulic power unit provides the force needed to extend the side sections smoothly and evenly.
The hydraulic approach offers several practical advantages:
Reduced physical effort: A single operator can extend a large unit without requiring a multi-person crew for the extension step.
Precision alignment: The controlled force application of a hydraulic system ensures even extension on both sides, reducing the risk of binding or misalignment.
Faster deployment: For units where the expansion force required is high—longer units, heavier panel configurations—the hydraulic system completes the extension faster than manual effort.
Consistent repeatability: Hydraulic extension produces the same result every time, which matters for projects where multiple units are deployed by different crews.
The trade-off is the addition of hydraulic components—cylinders, hoses, seals, and the pump unit—that require periodic inspection and maintenance. On sites with limited maintenance capability, the mechanical slide-and-lock system may be more practical despite the additional physical effort required during deployment.
The Structural Frame: Carrying Load in Two Configurations
The structural frame of an expandable container house must perform in two very different configurations: the compact transport state and the expanded deployed state. Designing a frame that works well in both—and transitions reliably between them—is the central engineering challenge of this product category.
Hot-Dip Galvanized Steel Frame
The primary structural frame is hot-dip galvanized cold-formed steel. The galvanization process applies a zinc coating—typically 80–120 microns—to the steel surface, providing corrosion resistance that is essential for units deployed in coastal, tropical, or high-humidity environments. The cold-forming process allows manufacturers to produce optimized profile shapes that balance strength against weight, which directly affects transport economics.
The frame consists of:
Central core frame: The structural backbone that remains fixed during transport and deployment. It carries the primary loads in both configurations and provides the anchor points for the guide rails and locking joints.
Side section frames: Structural sub-frames that carry the wall panels, roof sections, and floor sections of each expandable wing. These frames are designed to be stiff enough to resist handling loads during transport and to transfer structural loads to the locking joints once deployed.
Corner castings: Heavy steel castings at each corner of the unit, designed to carry stacking loads, foundation anchor loads, and lifting loads. These are the connection points used when units are stacked or lifted.
Guide rails: Structural members that guide the side sections during extension and carry the side section load during the extension process.
Connection System: High-Strength Bolts
All structural connections use high-strength bolts—typically M16 or M20 grade 8.8 or 10.9—rather thanwelds. The bolted approach serves multiple purposes:
No on-site welding is required, eliminating the need for welding equipment and certified welders on remote sites.
Connections can be inspected and verified visually, which is simpler than weld quality assessment.
Bolt torque can be checked with a calibrated torque wrench, providing objective verification of connection integrity.
Damaged bolts can be replaced without specialized equipment.
The locking pin connections at the expanded configuration are designed to transfer structural loads reliably. The pin-bearing strength of the connection must be sufficient to carry the design loads—including wind loads, seismic loads, and floor live loads—without deformation or failure.
Wall, Roof, and Floor Systems: Pre-Finished Before Packing
One of the practical advantages of an expandable container house over a flat-pack system is that the wall, roof, and floor systems are substantially complete before the unit is packed for transport. This means the factory-installed quality—insulation continuity, panel joint sealing, electrical wiring, plumbing runs—is preserved through transport and deployment.
Steel Sandwich Panels
Exterior walls and roof panels are steel sandwich construction: a 0.4–0.6mm galvanized steel outer skin, an insulating core, and an interior finish layer. The panels are installed on the frame at the factory, and the panel joints are sealed with closed-cell foam gaskets or EPDM rubber seals before the unit is folded for transport.
The most common insulating cores are:
Rock wool: Non-combustible mineral fiber, excellent fire resistance, good acoustic absorption. Preferred in fire-regulated environments and high-occupancy buildings. Thermal conductivity approximately 0.038–0.044 W/(m·K).
Polyurethane (PU): Closed-cell foam with the highest insulation value per thickness. Effective in extreme temperature environments where panel depth is constrained. Thermal conductivity approximately 0.022–0.028 W/(m·K).
EPS (Expanded Polystyrene): Cost-effective, lightweight. Adequate thermal performance for moderate climates. Thermal conductivity approximately 0.034–0.038 W/(m·K).
Panel thicknesses for accommodation units typically range from 50mm to 100mm, with the thicker configurations specified for extreme climate deployments.
Floor System
The floor system consists of a structural steel chassis that forms the transport base, overlaid with a steel sandwich floor panel or cement fiberboard with a wear-resistant finish. The floor is designed for a live load of 2.0 kN/m²—a standard specification for accommodation and office occupancy. For applications involving heavy equipment or high-density furniture, a reinforced floor specification should be requested from the manufacturer.
The Deployment Sequence: From Delivery to Habitable Space
Understanding the complete deployment sequence helps project managers plan logistics, labor, and timelines accurately.
Step 1: Site Preparation and Foundation Installation
Before the unit arrives, the site must be prepared and the foundation installed. Foundation options include concrete piers, concrete slabs, screw piles, or adjustable steel beam systems on pier footings. The foundation must be level to within the tolerance specified by the manufacturer—typically 5mm over the module length—and must provide sufficient bearing capacity for the combined weight of the unit and its occupancy load.
Step 2: Unit Delivery and Offloading
The expandable unit is delivered in its packed configuration—roughly the width of a standard container—on a flatbed truck or within a standard shipping container if it is a fully packed unit. Offloading requires a crane or forklift rated for the unit's packed weight (typically 1.5–3.0 tonnes for a single module). The unit is placed on the foundation, and the corner castings are aligned with the foundation anchor points.
Step 3: Expansion
The side sections are extended using the mechanical slide-and-lock system or the hydraulic assisted system, depending on the unit configuration. Both sides are extended and locked, and the panel joints are sealed. This step typically takes 30–60 minutes per unit for an experienced crew using the mechanical system, or 15–30 minutes using the hydraulic system.
Step 4: Module Connection
If the project involves multiple modules, the adjacent units are now connected using the corner casting bolt system. High-strength bolts are installed at each corner casting junction, torqued to the manufacturer's specification, and the inter-module joint is sealed to maintain the weatherproof envelope.
Step 5: Utility Connections
Electrical, water supply, and drainage connections are made using the pre-installed quick-connect interfaces. The electrical connection involves linking the unit's distribution board to the site power supply. Water supply connects to the site mains or tank system. Drainage connects to the site sewage or septic system. All connections are tested before the unit is declared ready for occupancy.
Step 6: Final Inspection
A final inspection checks structural integrity (all bolts torqued, locking pins engaged), weatherproofing (all panel joints sealed, doors and windows closed), electrical safety (circuit breaker function, socket polarity, earth continuity), and plumbing function (water supply pressure, drainage flow, no leaks). For commercial or multi-unit projects, a professional inspection by a qualified engineer is standard practice.
What Happens to the Mechanism Over Multiple Deployments?
A practical question for buyers who intend to redeploy units across multiple projects is how the expansion mechanism performs over repeated cycling.
The mechanical slide-and-lock system is designed for repeated operation. The guide rails and locking pins are steel components with adequate hardness and wear resistance for multiple deployment cycles. With routine visual inspection and periodic lubrication of the rail surfaces, the mechanism maintains its functionality across 10 or more deployment cycles without significant degradation.
The hydraulic system requires additional maintenance: the hydraulic seals (O-rings and piston seals) are wear items that degrade over time and must be replaced as part of periodic maintenance. The frequency depends on the operating conditions but is typically every 3–5 years under normal use. Spare seal kits are usually available from the manufacturer or standard hydraulic component suppliers.
How Does This Compare to Other Modular Systems?
The operational mechanism of an expandable container house places it between a fixed-width container and a flat-pack system in terms of assembly complexity and transport efficiency:
Fixed-width containers arrive as complete units. No assembly is required—the unit is placed on the foundation and utilities are connected. Transport efficiency is the lowest of the three options (one unit per container). Deployment speed is the highest. This approach suits projects where time is the dominant constraint and transport cost is secondary.
Expandable container houses require a 2–4 hour expansion process per unit but ship at 1–2 units per container. They offer the best balance of transport efficiency and deployment speed for many remote site projects. No on-site welding or panel assembly is required.
Flat-pack systems arrive as separate components and require 4–8 hours of assembly per unit with a crew of 3–4 workers. Shipping density is the highest (5–8 unit-equivalents per container). This approach suits cost-sensitive projects with available labor and adequate timelines.
Conclusion
An expandable container house works by using a transverse slide-and-lock mechanism to extend pre-finished side sections outward from a central structural core, transforming from a compact transport package into a full-width living or working space without on-site panel assembly or welding. The mechanical system requires no external power for the standard configuration, while the hydraulic assisted option reduces physical effort and deployment time for larger units.
The structural frame, designed in hot-dip galvanized cold-formed steel, carries loads in both the transport and deployed configurations. The bolted connection system enables reliable, verifiable structural joints without specialized on-site equipment. The wall, roof, and floor systems are factory-finished before packing, preserving insulation continuity and interior quality through transport.
For procurement managers and project engineers, the practical implications are: the expansion mechanism is reliable and well-understood engineering; deployment is rapid enough for compressed project schedules; and the system requires no specialized skills beyond basic bolt torque and sealant application. A professional supplier provides detailed deployment procedures and commissioning checklists as standard deliverables, enabling site teams to complete installation without specialized training.
FAQ
Does the expansion mechanism require a power source?
The standard mechanical slide-and-lock system operates manually—two workers slide the side sections outward and engage the locking pins with hand tools. No electricity, fuel, or external power source is required. The hydraulic assisted option requires a hand pump or electric power unit to operate the hydraulic cylinders.
How long does it take to expand one unit?
A two-person crew typically completes the expansion of a single expandable container house module in 30–60 minutes using the mechanical system, or 15–30 minutes using the hydraulic assisted system. Adding utility connections and commissioning brings the total on-site time to 2–4 hours per unit.
Can the expansion mechanism be operated multiple times without degradation?
Yes. The mechanical slide-and-lock system is designed for repeated cycling. With routine visual inspection of the guide rails and locking pins and periodic lubrication, the mechanism maintains reliable performance across 10 or more deployment cycles. The hydraulic system requires periodic seal replacement every 3–5 years as part of standard maintenance.
What happens if the guide rails or locking pins are damaged during transport or handling?
Guide rails and locking pins are standard structural steel components. If damaged, they can be replaced with parts from the manufacturer or fabricated locally to the manufacturer's specification. The bolted connection system allows component-level replacement without affecting the rest of the structure. Buyers should include spare hardware in the project inventory for this reason.
Are there size limitations on what can be expanded?
Expandable units are most practical in the 20ft and 40ft equivalent footprint range. Very large units—multi-bay configurations wider than approximately 4 meters in packed width—may exceed standard container shipping envelopes or require specialized transport. The practical expansion limit depends on the manufacturer's engineering; discussing specific requirements with the supplier early in the project planning phase is the appropriate step.
References
Pinilla-Melo, J., Aira-Zunzunegui, J. R., La Ferla, G., de la Prida, D., & Navacerrada, M. Á. (2025). Design of a Shipping Container-Based Home: Structural, Thermal, and Acoustic Conditioning. Buildings, 15(17), 3127.
CECS 334:2013 Technical Specification for Container Modular Composite Buildings. China Association for Engineering Construction Standardization.
JGJ/T 466 Technical Standard for Lightweight Modular Steel Composite Buildings. Standard Administration of China.
T/CECS 641 Technical Specification for Steel Box-type Integrated Modular Buildings. China Association for Engineering Construction Standardization.
GB 50017 Standard for Design of Steel Structures. Standard Administration of China.
 HOT PRODUCT
 CONTACT US