





BLOGSDETAILS
Folding House: Features, Benefits and Applications
Author:mingkai Time:2026-10-10 10:16:26 Click:56
The prefab accommodation market offers an increasingly wide range of modular solutions, and the folding house occupies a distinct position within that spectrum. It is not the fastest to deploy (that title belongs to pre-assembled fixed-width containers), and it is not the most transport-efficient (flat-pack panel systems achieve higher container density). But it does something that neither of those alternatives achieves as well: it delivers factory-finished interior quality at a transport density that makes sense for international projects, while deploying in a timeframe that fits the schedules of mining camps, construction projects, and humanitarian operations.
For procurement managers and project directors evaluating accommodation infrastructure, this article examines the specific features, benefits, and practical applications of a folding house to determine where it fits—and where it does not—in a project's accommodation strategy.

What Defines a Folding House
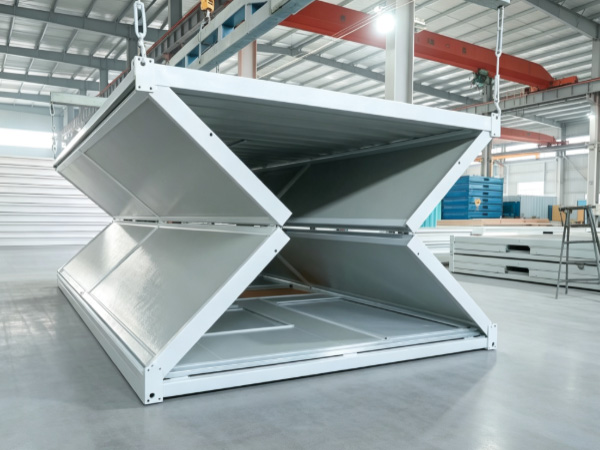
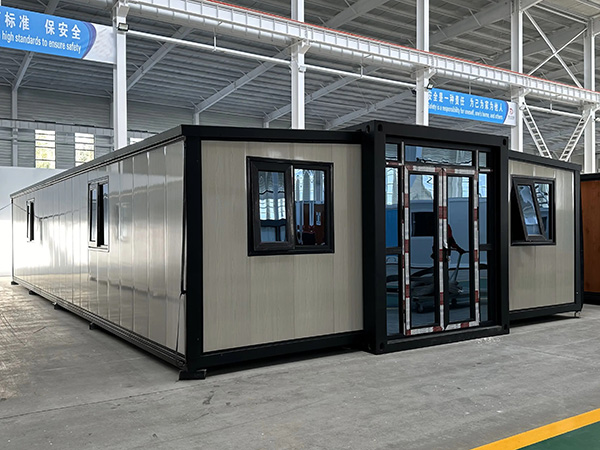
A folding house is a modular accommodation unit designed with hinged structural panels that fold inward toward a central core for transport, reducing the unit's width to approximately one-third of its deployed size. The unit arrives at the site in this folded configuration, is unfolded by a small crew using the unit's mechanical advantage or a simple hand winch, and becomes a complete, insulated, utility-ready living or working space.
The defining engineering characteristics are:
Hinged structural panels—walls, roof sections, and sometimes floor elements—that fold along the unit's longitudinal axis
Factory-finished interior: insulation, electrical wiring, plumbing, and finishes installed before the unit is folded
Hot-dip galvanized steel structural frame with bolted connections throughout
Deployment without cranes, welding, or specialized equipment for single units
Repeated folding and unfolding capability across multiple deployment cycles
These characteristics determine where a folding house performs well and where alternative solutions are more appropriate.
Key Features of a Folding House
Compact Transport Profile
The folded configuration reduces the unit's transport width substantially. A standard 20ft-equivalent folding house module, when fully folded, typically occupies a width of approximately 2.2–2.5m—narrow enough to fit within standard container envelopes or on a flatbed truck. This compact profile allows 3–5 folded units to be loaded into a single 40ft High Cube shipping container, compared to 1–2 pre-assembled fixed-width containers for equivalent accommodation capacity.
The practical consequence is lower ocean freight costs per accommodation unit on international projects. For a project requiring 200 accommodation units in a remote location, the difference between shipping 200 fixed-width containers and shipping 50–67 containers worth of folded units represents a significant logistics cost reduction.
Factory-Finished Interior Quality
Because the folding house is assembled and finished at the factory before it is folded for transport, the interior quality is determined by factory quality control rather than on-site conditions. Insulation is continuous and consistent. Panel joints are sealed under controlled conditions. Electrical wiring is installed and tested before the unit leaves the factory floor. This matters for projects in remote locations where on-site assembly quality is variable and weather delays are common.
Fully Bolted Structural System
The structural frame of a folding house uses bolted connections throughout. This design choice eliminates on-site welding, which requires certified welders, welding equipment, and inspection capability that are rarely available at remote deployment sites. The bolted connections also enable:
Visual inspection of connection quality without specialized equipment
Verification of bolt torque using a calibrated torque wrench
Component-level repair or replacement without affecting the rest of the structure
Repeated assembly and disassembly without degradation of connection quality
Mechanical Deployment Without External Power
The folding mechanism is designed to be operated manually by a two-person crew without external power sources. The hinge geometry and the weight distribution of the folded panels provide mechanical advantage that reduces the physical effort required to unfold the unit. Some manufacturers incorporate a built-in hand winch or mechanical assist for larger units, which further reduces the crew size required.
Reusability Across Multiple Projects
A folding house is engineered for multiple deployment cycles. The structural frame, the hinge system, and the panel assemblies are designed to survive repeated folding, transport, and unfolding cycles without fatigue failure or significant degradation. With routine maintenance—hinge lubrication, seal inspection, bolt torque verification—a folding house can serve across 10 or more project cycles, making the per-deployment capital cost competitive with conventional temporary accommodation over a multi-project operational life.
The Benefits: Why B2B Buyers Choose Folding Houses
Reduced Freight Costs on International Projects
For projects in remote regions where freight costs dominate the accommodation budget, the shipping density of a folding house delivers direct cost savings. The calculation is straightforward: more accommodation units per container means fewer containers to book, fewer vessels to coordinate, and lower port handling charges. On projects where the site is accessible only by air or barge, this reduction in shipping volume translates into faster and more economical logistics.
Rapid Deployment Without Skilled Labor
The deployment of a folding house requires no specialized skills. A two-person crew with basic hand tools can unfold, position, and lock a single module in 1–2 hours. Utility connections add another 1–2 hours. This means a 10-unit camp can be operational within 2–3 days of the first unit arriving on-site, which is critical for projects where workforce housing must be ready before the main construction or operational phase begins.
Adaptability to Difficult Site Conditions
Folding houses can be installed on a range of foundation types—from concrete blocks for short-term deployments to reinforced concrete slabs for semi-permanent installations. The bolt-together connection system accommodates minor foundation level variations through shim adjustment. The units can be stacked 2–3 levels on appropriate foundations, which is useful when site footprint is limited but accommodation capacity requirements are high.
Factory-Controlled Quality in Remote Locations
Projects in remote regions often struggle with on-site construction quality. Weather delays, labor skill gaps, and material supply disruptions introduce variability that is difficult to manage. By delivering a folding house as a factory-finished unit, the quality of the interior—insulation, electrical, plumbing, finishes—is determined before the unit leaves the factory, not by conditions on the ground at the deployment site.
Multi-Cycle Economics
The reusability of folding houses changes the economics of temporary accommodation. Instead of constructing temporary buildings that are demolished at the end of the project, a folding house can be collected, transported to the next project, and re-deployed. The capital cost of the unit is amortized across multiple projects, and the logistics cost per deployment cycle is lower than constructing new temporary facilities each time.
Applications: Where Folding Houses Deliver the Best Value
Mining Camp Accommodation
Mining operations in remote regions—particularly iron ore, copper, gold, and coal extraction—represent one of the strongest applications for folding houses. These projects typically involve 100–1,000+ workers, multi-year operational timelines, and remote locations where freight costs are high and on-site construction capability is limited. The combination of high shipping density, rapid deployment, and multi-cycle reusability makes folding houses a practical choice for worker accommodation that can scale with the project workforce.
Humanitarian and Disaster Relief Operations
Humanitarian organizations, UN agencies, and government emergency management authorities deploy folding houses for rapid accommodation at disaster sites and conflict zones. The high packing density means that a meaningful number of units can reach an affected region in a single shipment. The rapid deployment capability—units are habitable within hours of arrival—aligns with the immediate accommodation needs in the first days and weeks after a disaster.
Oil and Gas Exploration and Production
Upstream oil and gas operations in remote basins—offshore platform accommodation modules, onshore exploration camps, and production facility worker housing—use folding houses as a practical infrastructure solution. The ability to deploy and redeploy units as exploration phases shift or production facilities expand makes folding houses a flexible asset in an industry where project scopes change frequently.
Large-Scale Construction Projects
Major infrastructure projects—railway construction, highway building, port expansion, pipeline installation—deploy folding houses for site offices, meeting rooms, and worker accommodation. The multi-cycle reusability is particularly valuable for contractors operating across multiple project sites, who can transfer folding house inventory from one completed project to the next rather than purchasing new temporary accommodation each time.
Military Forward Operating Bases
Military engineering units and defense contractors use folding houses for forward operating bases, command posts, and personnel accommodation. The rapid deployment capability and the ability to establish habitable infrastructure within hours of arrival align with the operational tempo of rapid-deployment military scenarios. The reusability also supports the mobile operational patterns of military installations.
Comparing Folding Houses to Alternative Prefab Solutions
The following comparison focuses on the practical trade-offs that should drive product selection decisions:
Fixed-width container houses deploy fastest (no assembly required) and offer the highest structural strength for stacking (up to 8–9 levels for converted ISO units). The trade-off is shipping density: one unit per container. They are the preferred choice when deployment speed is the dominant requirement and transport budget is not constrained.
Expandable container houses expand from a central core to increase interior width on-site, shipping at 1–2 units per container and deploying in 2–4 hours. They offer a wider interior than folding houses at comparable shipping density. The choice between folding and expandable depends on whether interior space or packing density is the more critical factor for the specific project.
Flat-pack systems disassemble into panels and components, shipping at the highest density (5–8 unit-equivalents per container) but requiring 4–8 hours of assembly per unit with a crew of 3–4 workers. They are the most cost-effective option when transport costs are high and skilled on-site labor is available and economical.
Key Selection Criteria for B2B Buyers
When evaluating folding houses for a specific project, the following criteria should be assessed systematically:
Shipping Configuration and Freight Calculation
Confirm the exact packed dimensions and weight of the folded unit, and calculate the number of units per 40ft container. Request the manufacturer's packing plan—the diagram showing how units are arranged within the container—to verify the stated packing density. The difference between 3 and 5 units per container can be significant on large projects.
Structural Stacking Capacity
Verify the manufacturer's stated stacking capacity against the project's accommodation density requirements. Standard configurations typically support 2–3 levels on concrete pier foundations. Multi-level configurations may require a structural engineer's review of the combined loading and foundation design.
Insulation and Climate Specification
The insulation specification must match the destination climate. Request the manufacturer's thermal performance data—U-values for wall, roof, and floor panels—for each available insulation option. Confirm that the specified configuration maintains habitable interior temperatures with practical heating and cooling inputs in the target environment.
Electrical and Plumbing Compliance
Confirm that the pre-installed electrical and plumbing systems comply with the destination country's standards. Request documentation of the electrical system certification, wiring schematics, and component specifications. This is a standard due diligence step for international procurement that prevents surprises at the point of site commissioning.
Customization Capability and Lead Time
Standard folding house configurations address common accommodation and office use cases. For projects with specific layout, electrical, or thermal requirements, confirm the manufacturer's customization capability and the additional lead time required. Production lead times for standard configurations typically range from 4–8 weeks; customized configurations may require 6–10 weeks.
Conclusion
A folding house delivers its value through the combination of high shipping density, rapid on-site deployment, factory-finished interior quality, and multi-cycle reusability. Its structural features—hinged panels, hot-dip galvanized steel frame, bolted connections—enable a deployment process that requires no cranes, no welding, and no specialized skills, while its folded transport profile allows more accommodation units per shipping container than pre-assembled alternatives.
The strongest applications for folding houses are remote site accommodation projects where freight costs are high, on-site labor is limited, deployment timelines are compressed, and the infrastructure will be re-deployed across multiple project cycles. In these conditions, the folding house offers a combination of logistics efficiency, deployment speed, and reusability that alternative prefab solutions cannot match at the same cost per accommodation unit.
For procurement managers and project directors, the practical next step is to request a detailed specification sheet from a manufacturer—including packed dimensions, thermal performance data, structural loading limits, and electrical compliance documentation—and to use that information to run a total installed cost comparison against alternative prefab approaches for the specific project conditions.
FAQ
How many folding houses can be shipped in one 40ft container?
The packing density depends on the specific model and manufacturer. A common configuration packs 3–5 folded units into a single 40ft High Cube container. Always request the manufacturer's packing plan to verify the stated density and to calculate accurate freight requirements for the project.
What is the typical deployment time for one folding house?
A two-person crew unfolds, locks, and positions a single folding house module in 1–2 hours. Adding utility connections and commissioning brings the total on-site time to 2–4 hours per unit. A 10-unit camp can typically be operational within 2–3 days of the first unit arriving on-site.
How many times can a folding house be re-deployed?
With routine maintenance—hinge lubrication, seal inspection, bolt torque checks—a folding house is designed to serve across 10 or more deployment cycles without significant structural degradation. The hot-dip galvanized steel frame and the bolted connection system are the primary durability elements that enable this service life.
What foundation type is required for a folding house?
Most folding houses perform on concrete piers, concrete slabs, or ground screws. The appropriate foundation type depends on the project duration, soil conditions, and whether the installation is temporary or semi-permanent. For short-term deployments, concrete blocks or ground screws are fast and reversible. For long-term or multi-level installations, a continuous concrete slab or reinforced pier system provides better stability and load distribution.
Can folding houses be used in extreme climates?
Yes, with appropriate specification. For cold-climate applications, thicker insulation (100mm rock wool or PU panels), triple-glazed windows, and thermal entry systems maintain habitable interior temperatures. For tropical or coastal deployments, enhanced corrosion protection—marine-grade galvanization, sealed panel joints, corrosion-resistant hardware—extends the service life of the steel structure. Request the manufacturer's climate-specific configuration options when specifying for extreme environments.
References
Pinilla-Melo, J., Aira-Zunzunegui, J. R., La Ferla, G., de la Prida, D., & Navacerrada, M. Á. (2025). Design of a Shipping Container-Based Home: Structural, Thermal, and Acoustic Conditioning. Buildings, 15(17), 3127.
CECS 334:2013 Technical Specification for Container Modular Composite Buildings. China Association for Engineering Construction Standardization.
JGJ/T 466 Technical Standard for Lightweight Modular Steel Composite Buildings. Standard Administration of China.
T/CECS 641 Technical Specification for Steel Box-type Integrated Modular Buildings. China Association for Engineering Construction Standardization.
GB 50017 Standard for Design of Steel Structures. Standard Administration of China.
 HOT PRODUCT
 CONTACT US