





BLOGSDETAILS
Foldable Container House: A Complete Guide for Buyers
Author:mingkai Time:2026-10-31 15:46:29 Click:170
The foldable container house is the most shipping-efficient format in the modular-building range. This guide gives procurement teams the mechanism, the specs to compare, and the questions to ask before ordering.
What Is a Foldable Container House?
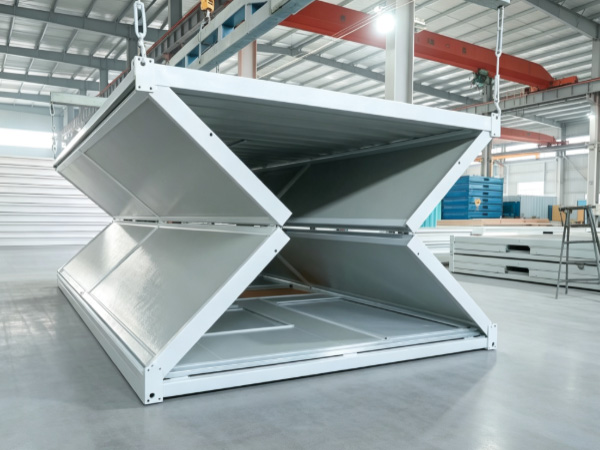
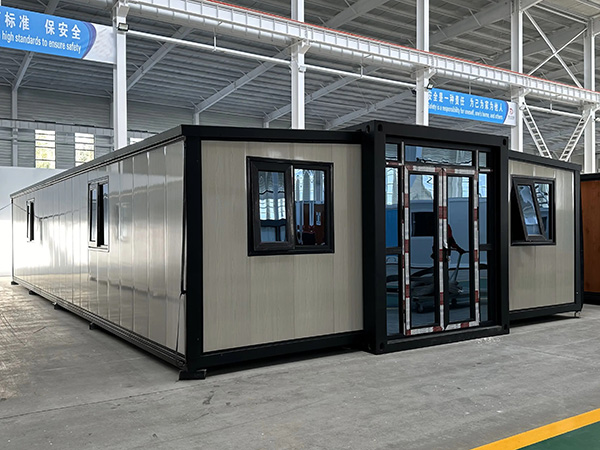
A foldable container house is a steel-framed building whose side walls and roof are hinged to a rigid base. In transport it folds flat to roughly 400–500 mm tall; on site it unfolds into a finished unit with the interior already installed. It is distinct from the expandable container house, which ships single-width and opens wings, and from the flat-pack container house, which ships as loose panels. The foldable format optimizes for compact shipping plus fast, low-labor deployment.

How the Fold Mechanism Works
The base frame carries the floor. The two long side walls and the roof are pinned to that base with heavy-duty hinges. In the folded state the walls and roof lie flat, protecting the finished interior and creating a tight stack for transit. On site the module is placed, the roof is lifted, the walls swing up, and the corner connections are locked or welded. The hinge geometry and the rigidity of the folded stack are what protect finishes during handling. For the design detail behind the frame, hinge, and panel system, see the modular folding house design and applications article.
Technical Specs to Compare
Standardize these fields across every supplier quote so you compare like for like:
| Specification | Why it matters | What to ask |
|---|---|---|
| Packed dimensions & weight | Sets freight cost and units per container | Exact L×W×H and kg, per model |
| Expanded area | Usable floor area delivered | m² expanded vs. packed |
| Frame steel grade & coating | Strength and corrosion life | Grade (e.g., Q235/Q355), galvanized or painted |
| Panel core & thickness | Insulation, fire, acoustics | EPS / rock wool / PU, mm |
| Floor live load | Safety for intended use | kg/m² rating |
| Design wind / seismic | Site suitability | Assumed wind speed and zone |
| Electrical standard | Market compliance | EU / other standard, socket plan |
| Included vs. optional | True landed cost | List what is extra |
Foldable vs. Expandable vs. Flat-Pack
Foldable — most compact to ship, fastest to deploy, lowest site labor.
Expandable — largest finished footprint from a single-width ship; best when finished area matters most.
Flat-pack — panels shipped separately; often lowest per-unit freight in very high volume but needs more on-site assembly. See the temporary prefab flat-pack accommodation option.
Match the format to whether shipping volume or finished space is the bigger constraint on your project.
Applications
Foldable units serve construction-site offices and dormitories, disaster relief, tourism and hospitality, retail kiosks, and remote industrial camps. They are also the base for the folding living container unit configured for sleeping and washing. For where collapsible units are used, see the collapsible container house applications article.
Common Specification Mistakes to Avoid
Buyers new to the format tend to repeat a few errors that surface only after delivery:
Comparing price, not specification. Two quotes at different prices often differ in steel grade, panel core, or floor load. Use the table above to normalize them before choosing.
Forgetting the destination standard. Electrical standard and panel fire performance are market-specific; stating the country late forces rework and re-quotation.
Underestimating base prep. The unit is fast to unfold but only if the base is level and ready. Plan base preparation as part of the order, not the site's problem on the day.
Leaving layout open. Window position, bathroom pod, and color should be fixed in drawings before production; changes after welding are costly and slow.
Purchasing Checklist
MOQ and lead time — confirm minimum order and whether customization extends production.
Packing — folded height sets units-per-container; a 40 ft high-cube typically carries 8–12 folded houses, confirm by model.
Customization — layout, color, window position, bathroom pod, integrated decoration; lock in drawings before production.
Compliance — electrical standard, panel fire performance, local approvals for occupied buildings; state destination country.
Support — request packing lists, load plans, installation guidance; one-stop service from design through logistics is commonly offered.
After-sales — clarify spare parts, warranty, and remote assembly support.
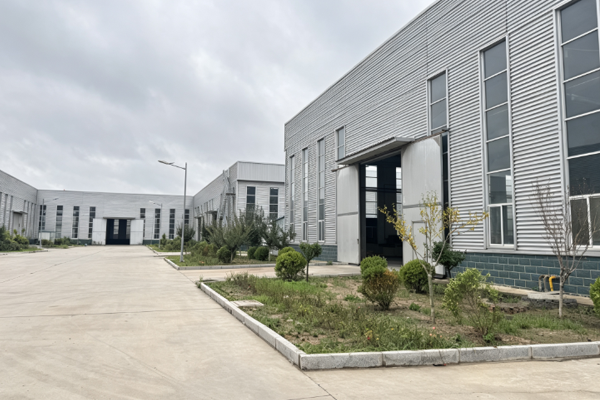
Hebei Mingkai Prefab House Co., Ltd. is an original manufacturer with standardized workshops covering frame, panel, and interior assembly and supplies to 30+ export markets; review the company profile before requesting a quote.
Frequently Asked Questions
What is the difference between a foldable and a flat-pack container house?
A foldable container house has walls and roof hinged to the base that fold flat for transport and unfold on site as a finished unit. A flat-pack container ships as separate panels assembled on site. Foldable units deploy faster with less site labor; flat-pack often costs less to ship in very high volume but needs more assembly.
How many foldable container houses fit in a 40 ft container?
Folded units are typically only 400–500 mm tall, so a 40 ft high-cube container commonly carries 8–12 folded houses depending on the model and width. Confirm packed dimensions and weight per model for an accurate count.
Do foldable container houses need a foundation?
No poured foundation is required. They are set on leveled ground, compacted gravel, concrete blocks, or adjustable steel feet. For semi-permanent use or weak soils, a simple pad or strip footing is recommended, following the manufacturer's base-loading guidance.
What should I check in a supplier's quotation?
Compare packed dimensions and weight, expanded area, frame steel grade and coating, panel core and thickness, floor live load, design wind and seismic assumptions, electrical standard, and what is included versus optional. Standardize these fields across suppliers to compare like for like.
Are foldable container houses suitable for occupied housing?
Yes, when specified with appropriate insulation, ventilation, and escape provisions. For sleeping and living use, confirm the panel core, bathroom arrangement, and any local code requirements for occupied buildings with the supplier.
Conclusion
The foldable container house wins on shipping density and deployment speed, but only if the specification is standardized across quotes. Use the comparison table above to remove price-only decisions, confirm the design conditions for your site, and verify logistics and support before you order. For bulk temporary-accommodation programs, pairing foldable units with the dedicated living configuration is usually the most efficient route.
Technical References
ISO 668:2020 — Series 1 freight containers — Classification, dimensions and ratings (International Organization for Standardization). Reference for module dimensions used as the shipping basis.
ISO 1496-1:2013 — Series 1 freight containers — Specification and testing — Part 1: General cargo containers (International Organization for Standardization). Relevant to frame structural and stacking behavior.
EN 1090-1:2009+A1:2011 — Execution of steel structures and aluminium structures — Part 1 (CEN). Applies to fabricated frames for European-market projects.
Hebei Mingkai Prefab House Co., Ltd. — Modular Folding House: Design and Applications. companynews article.
Hebei Mingkai Prefab House Co., Ltd. — Collapsible Container House: How It Works and Where It Is Used. companynews article.
 HOT PRODUCT
 CONTACT US