





BLOGSDETAILS
Expandable Prefab Container: Features, Uses and Benefits
Author:mingkai Time:2026-10-18 21:44:11 Click:144
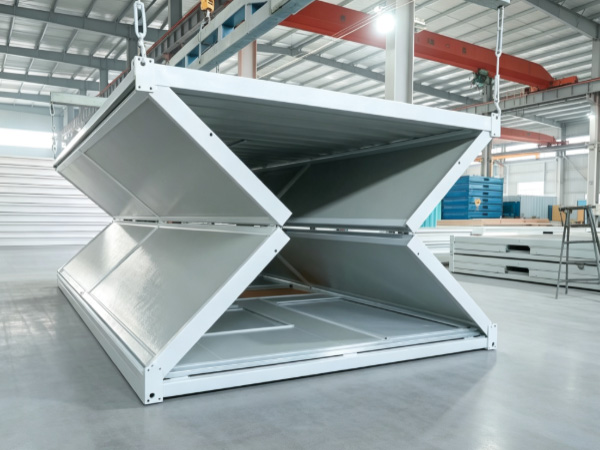
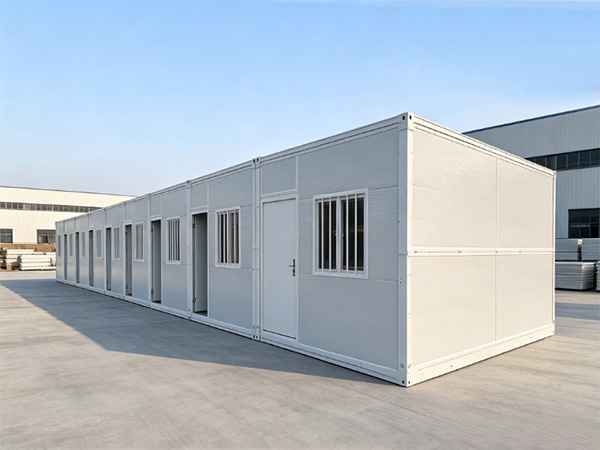
An expandable prefab container is a modular building that arrives as a compact, container-width package and opens on-site into a finished, wider structure. For procurement managers, the value is not in any single feature but in how the features combine to reduce the time, labor, and risk of delivering accommodation to a remote or time-pressured site. This article organizes the decision-relevant information into three parts: what the unit actually includes (features), where it gets used (uses), and what those translate to in project terms (benefits).
Features of an Expandable Prefab Container
Factory-Finished Interior
The interior—insulation, wall and ceiling finishes, electrical wiring, and plumbing runs—is installed and tested at the factory before the unit is folded for transport. This means the quality of the living or working environment is determined under controlled factory conditions, not by variable on-site labor and weather. For projects in locations where skilled trades are scarce, this feature is often the deciding factor.
Expandable Width Mechanism
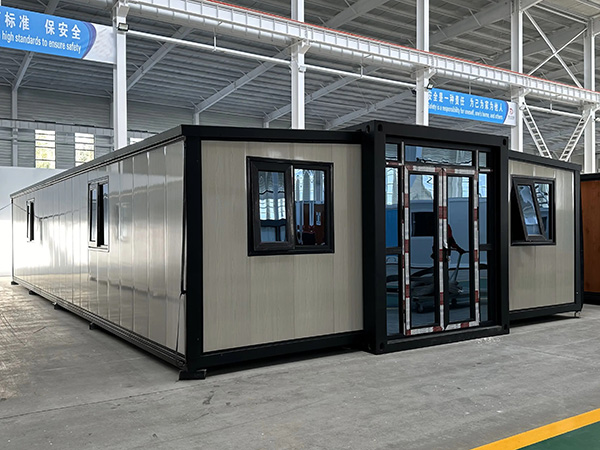
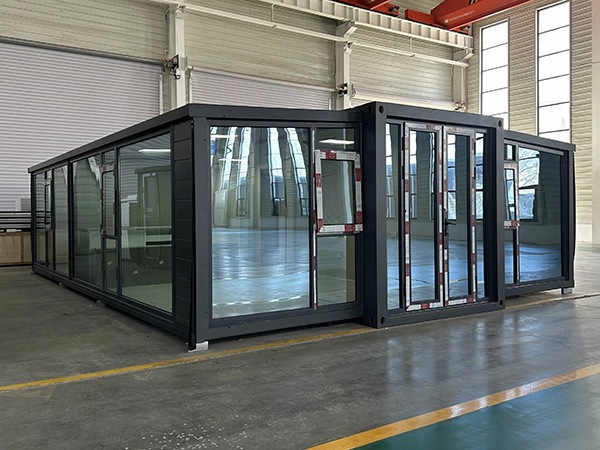
The unit expands transversely from a central core. Side wings slide outward on guide rails and lock into place with high-strength pins. In the mechanical version, two workers complete the expansion without external power. In the hydraulic version, one operator uses a pump to extend the wings. Both deliver a wider interior than a standard container footprint without assembling separate panels.
Galvanized Steel Frame With Bolted Connections
The structural frame is hot-dip galvanized cold-formed steel with a zinc coating typically in the 80–120 micron range. All structural joints use high-strength bolts rather than welds. This eliminates on-site welding, allows visual and torque verification of connections, and permits component-level repair without affecting the rest of the structure.
Insulated Sandwich Envelope
Walls, roof, and floor use steel sandwich panels with an insulating core. The core options—rock wool, polyurethane, or EPS—let buyers match thermal performance to the destination climate. Panel thicknesses from 50mm to 100mm cover moderate to extreme environments. The continuous factory-installed insulation avoids the gaps and compression that can occur with on-site installation.
Utility-Ready Connections
Electrical distribution, water supply, and drainage are pre-installed with quick-connect interfaces. On-site work is limited to linking the unit to the site power, water, and sewage systems and testing the connections. This reduces commissioning time and the chance of installation errors.
Reusable Structural System
The frame, hinge system, and panel assemblies are engineered for repeated folding, transport, and unfolding cycles. With routine maintenance, the unit serves across multiple project cycles rather than being discarded at the end of a single deployment.
Uses of an Expandable Prefab Container
Workforce Accommodation in Remote Mining and Energy Sites
Mining, oil, and gas operations place camps far from infrastructure. An expandable prefab container provides a finished, insulated, utility-ready room that can be deployed as the workforce grows, then relocated when the operation shifts. The factory-finished interior is particularly valuable where local construction quality is hard to control.
Construction Site Offices and Housing
Contractors use these units for site management offices, meeting rooms, first-aid stations, and worker housing. The rapid deployment supports compressed mobilization schedules, and the reusability lets contractors move inventory from one completed project to the next.
Disaster Relief and Humanitarian Shelter
Relief agencies deploy expandable containers where habitable space is needed within days. The units arrive pre-finished, expand without specialized equipment, and can be re-deployed to subsequent emergencies, supporting the logistics model of rotating humanitarian stock.
Temporary Healthcare and Education Facilities
Clinics, testing stations, classrooms, and community centers use the modular format to deliver semi-permanent facilities where conventional construction is constrained by materials supply or skilled labor. The units can be configured for specific functions—consultation rooms, isolation spaces, teaching areas—at the factory.
Hospitality and Tourism Structures
Eco-resorts, glamping sites, and remote lodges use expandable containers as guest cabins. The finished interior and rapid setup reduce the time from land acquisition to revenue-generating operation, and the units can be relocated if the site use changes.
Benefits for B2B Buyers
Faster Path to Occupancy
Because the unit is finished at the factory, on-site work is limited to expansion and utility connection. A single module is typically habitable within 2–4 hours of arrival. A camp of ten units can be operational within days. This compresses the mobilization phase of a project and reduces the period during which the workforce is on-site but not productive.
Controlled Interior Quality
Factory installation of insulation, wiring, and finishes produces consistent quality that does not depend on site conditions. For operators responsible for worker welfare standards or client-facing hospitality quality, this consistency reduces the risk of defective units reaching the site.
Transport Efficiency Over Pre-Assembled Units
An expandable prefab container ships at a fraction of its deployed width. While it does not achieve the packing density of a flat-pack or standard folding unit, it ships at 1–2 units per 40ft container—better than one pre-assembled container per shipment—while avoiding the panel assembly those alternatives require.
Multi-Cycle Cost Recovery
The reusable structure changes the economics of temporary accommodation. Instead of building temporary facilities that are demolished at project end, the unit is collected, transported, and re-deployed. The capital cost is amortized across multiple projects, lowering the effective cost per deployment.
Lower On-Site Skill Requirement
Deployment needs no welding, no crane for single units in most configurations, and no specialized modular assembly training beyond basic bolt torque and sealant application. This reduces the dependency on scarce skilled labor at the deployment site and simplifies crew logistics.
Flexibility for Changing Requirements
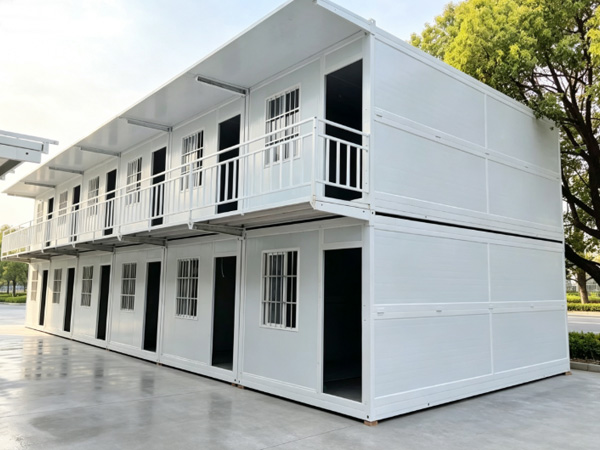
Modules can be connected to form larger complexes, stacked where footprint is limited, and reconfigured as project needs change. The bolted connection system supports this flexibility without compromising structural integrity.
Factors That Affect Whether the Benefits Apply
The benefits above are real but conditional. They apply most strongly when:
Transport cost is a meaningful part of the accommodation budget (international or remote projects)
On-site deployment labor is limited or expensive
The project timeline rewards fast mobilization
The infrastructure will be re-deployed across multiple cycles
Where none of these conditions hold—for example, a local project with cheap labor, no time pressure, and a single permanent use—a conventional flat-pack or site-built approach may be more cost-effective. The benefits should be evaluated against the specific project profile, not assumed universally.
Conclusion
An expandable prefab container combines a factory-finished interior, an expandable width mechanism, a galvanized bolted steel frame, an insulated sandwich envelope, and utility-ready connections into a reusable accommodation system. Its uses span remote workforce housing, construction sites, disaster relief, healthcare, education, and hospitality. The benefits—faster occupancy, controlled quality, transport efficiency, multi-cycle recovery, and lower on-site skill requirements—make it a strong choice for projects where deployment speed and interior quality matter more than the lowest possible unit freight cost.
For buyers, the decision should be framed as a total installed cost and lifecycle comparison against folding and flat-pack alternatives, matched to the project's climate, loading, and compliance requirements. Requesting the supplier's specification sheet, packing plan, and documentation package is the practical first step. The manufacturer's engineering contact can confirm whether a standard configuration meets the project's needs or a customized specification is required.
FAQ
What is included in a standard expandable prefab container?
A standard unit includes the galvanized steel frame, insulated sandwich wall and roof panels, a structural floor, factory-installed electrical wiring and distribution, pre-plumbed water and drainage lines, doors, windows, and interior finishes. Furniture, appliances, and HVAC equipment are typically specified separately or as optional packages.
Which insulation should be specified for cold climates?
For cold climates, specify thicker panels (100mm) with a PU or rock wool core and confirm the wall and roof U-values with the supplier. Triple-glazed or low-emissivity windows and a thermal entry system further reduce heat loss. Request the thermal performance data for the specific configuration rather than assuming a standard rating.
How does an expandable prefab container compare to a flat-pack unit on cost?
Flat-pack units have a lower unit price and higher packing density but require 6–10 hours of assembly per module with a 3–4 person crew. Expandable units cost more per unit and ship fewer per container but deploy in 2–4 hours with minimal crew. The lower total installed cost depends on whether on-site labor is cheap and abundant (favoring flat-pack) or limited and time-pressured (favoring expandable).
Can these containers be used as permanent buildings?
They are engineered as semi-permanent accommodation and can serve for many years with appropriate foundation, maintenance, and climate-matched specification. For fully permanent use, the foundation design, corrosion protection, and local building code compliance should be reviewed with a structural engineer familiar with the destination jurisdiction.
What documentation should a buyer request before ordering?
Request the specification sheet (dimensions, weights, load ratings, U-values), the packing plan (units per container), assembly and deployment instructions, electrical and plumbing schematics, structural calculation summary, and certification documents for the destination market. These documents support both the procurement comparison and the on-site commissioning process.
References
Pinilla-Melo, J., Aira-Zunzunegui, J. R., La Ferla, G., de la Prida, D., & Navacerrada, M. Á. (2025). Design of a Shipping Container-Based Home: Structural, Thermal, and Acoustic Conditioning. Buildings, 15(17), 3127. https://doi.org/10.3390/buildings15173127
JGJ/T 466 Technical Standard for Lightweight Modular Steel Composite Buildings. Standard Administration of China.
CECS 334:2013 Technical Specification for Container Modular Composite Buildings. China Association for Engineering Construction Standardization.
T/CECS 641 Technical Specification for Steel Box-type Integrated Modular Buildings. China Association for Engineering Construction Standardization.
GB 50017 Standard for Design of Steel Structures. Standard Administration of China.
 HOT PRODUCT
 CONTACT US