





BLOGSDETAILS
Collapsible Container House: How It Works and Where It Is Used
Author:mingkai Time:2026-10-16 16:22:52 Click:194
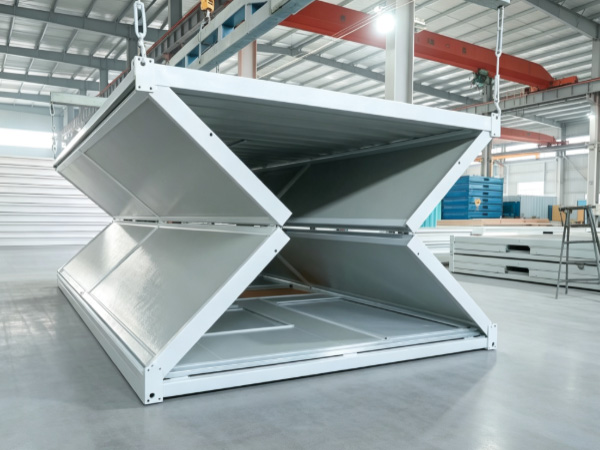
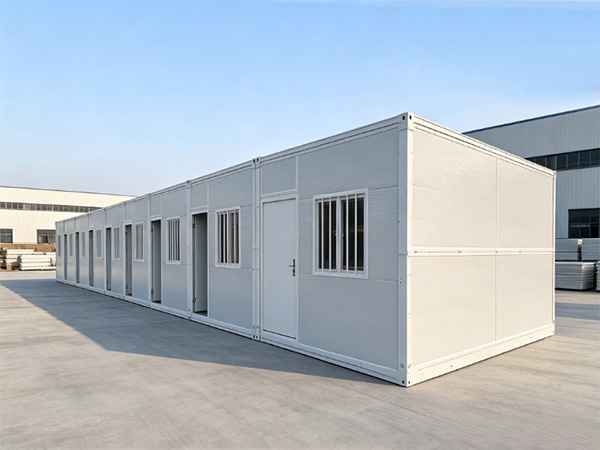
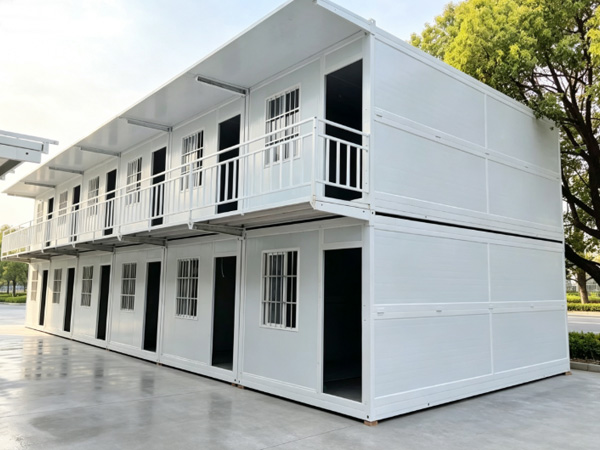
A collapsible container house belongs to the foldable modular building family: it is engineered so that its walls, roof, and sometimes floor elements fold inward against a central structural core for transport, then unfold on-site into a complete, insulated, utility-ready building. The word "collapsible" describes the defining action—the structure collapses into a compact package and expands back into a building. Understanding how that collapse and expansion works, and where the format is deployed, is the basis for deciding whether it fits a specific project.
How a Collapsible Container House Works
The Collapsed Transport State
In the collapsed state, the side walls fold inward toward the central core, and the roof panels fold down onto the folded walls. The result is a package roughly one-third of the deployed width, with a low, stable profile suited to standard container shipping and overland transport. The corner castings at the base of the unit sit flat on the transport surface, and the folded components interlock to resist movement during handling.


The Unfolding Sequence
The unfolding process follows a defined sequence that a two-person crew completes without external power in most configurations:
Release transport restraints: Locking pins and tie-down brackets that held the unit in its collapsed state are removed.
Raise the roof: The roof panels are lifted from their folded position. In a bi-fold design this is a single hinge action; in a tri-fold or Z-fold design the sequence involves intermediate panels.
Extend the side walls: The side wall assemblies swing or slide outward from the core and lock into their deployed position. Alignment features guide the walls to the correct location.
Secure structural locks: High-strength locking pins engage at the wall-to-core and roof-to-wall junctions, transferring loads to the frame.
Seal the envelope: Panel joints are sealed with the specified sealant or gasket to restore the weatherproof barrier.
Connect utilities: Electrical, water, and drainage quick-connects are linked to the site systems and tested.
The entire sequence for a single module typically takes 1–2 hours, with utility connection and commissioning bringing total on-site time to 2–4 hours per unit.
Structural Behavior in Both States
The central engineering challenge of a collapsible container house is that the same frame must carry loads safely in two very different geometries. In the collapsed state, the frame must survive transport accelerations, stacking loads if containers are stacked, and handling forces. In the deployed state, it must carry floor live loads, roof loads, wind, and seismic forces as a rigid building.
The frame achieves this through a hot-dip galvanized cold-formed steel structure with bolted connections. The hinge joints use thicker-gauge material and larger cross-sections than the straight members to withstand the repeated bending loads of each collapse and unfold cycle. The corner castings—the heavy connection points at the unit corners—carry the highest stresses and are typically fabricated from thicker plate or cast steel.
Panel Folding and Fatigue
The sandwich panels that form the walls and roof experience bending at the hinge lines during each cycle. To survive repeated folding without delamination or core fatigue, manufacturers use flexible insulation cores (such as PU foam) in the fold zones, add stiffener profiles at hinge lines, and select adhesives validated for cyclic bending. This engineering is what allows a collapsible unit to serve across multiple deployment cycles rather than a single one.
Materials and Build Specification
Frame and Corrosion Protection
The structural frame is hot-dip galvanized cold-formed steel. The zinc coating—commonly 80–120 microns, with higher marine-grade specifications available—provides cathodic protection against corrosion in humid, coastal, and tropical deployments. All structural connections are high-strength bolts (typically M16 or M20, grade 8.8 or 10.9), enabling connection verification by torque wrench and component-level repair.
Insulated Sandwich Envelope
Wall, roof, and floor panels are steel sandwich construction with an insulating core. The three core options are:
Rock wool: Non-combustible, good acoustics, melting point above 1000°C. Thermal conductivity approximately 0.038–0.044 W/(m·K).
Polyurethane (PU): Highest insulation per thickness, closed-cell. Thermal conductivity approximately 0.022–0.028 W/(m·K).
EPS: Cost-effective, flexible at fold zones. Thermal conductivity approximately 0.034–0.038 W/(m·K).
Wall panel thicknesses of 50–100mm cover moderate to extreme climates. A 75mm PU wall panel typically achieves a U-value in the 0.30–0.45 W/(m²·K) range.
Loading and Performance
Standard accommodation configurations are specified for a floor live load of 2.0 kN/m², a roof live load of 0.5 kN/m² (excluding snow, which requires separate calculation), wind resistance in the Category 8–11 range for standard builds, and stacking of 2–3 levels on engineered foundations. Seismic design depends on the deployment zone and requires foundation anchoring designed by a qualified engineer.
Where Collapsible Container Houses Are Used
Mining and Resources Camps
Remote mining operations with 100–1,000+ workers over multi-year timelines are a primary application. The collapsible format ships at 3–5 units per 40ft container, reducing freight on international routes, and deploys rapidly without skilled on-site labor. The reusability supports the multi-cycle logistics of a mining operation that expands and contracts with the commodity cycle.
Humanitarian and Disaster Response
Relief agencies and emergency management authorities use collapsible houses where accommodation must reach an affected region quickly and become habitable within hours of arrival. The high packing density means more units per shipment, and the reusability supports rotating stock that is redeployed to successive emergencies.
Oil, Gas, and Infrastructure Construction
Upstream oil and gas sites, pipeline corridors, railway and highway construction, and port expansion projects deploy collapsible housing for workforce accommodation and site offices. The ability to relocate units along a linear construction corridor as work advances is a practical advantage for multi-year infrastructure programs.
Military and Defense Bases
Engineering units and defense contractors use collapsible structures for forward operating bases, command posts, and personnel accommodation where rapid establishment and mobility are operational requirements. The deployment speed and reusability align with the tempo and movement patterns of military installations.
Agricultural and Remote Community Facilities
Farms, plantations, and rural community projects use collapsible units for worker housing, field offices, and storage where conventional construction materials are expensive to transport and skilled labor is scarce. The compact delivery and simple on-site deployment make the format practical in low-infrastructure regions.
Collapsible vs Expandable: Which to Specify
Both formats are factory-finished and deploy without welding, but they differ in packing density and interior width:
Collapsible (folding) container house: Ships at 3–5 units per 40ft container, deploys in 1–2 hours, offers moderate interior width. Best where packing density and deployment speed both matter.
Expandable container house: Ships at 1–2 units per 40ft container, deploys in 2–4 hours, offers greater interior width per unit. Best where interior space per transported unit is the priority.
The choice depends on whether the project weights freight cost (favoring collapsible) or interior space (favoring expandable) more heavily. Flat-pack systems remain the lowest-cost option when on-site assembly labor is available and timelines allow 6–10 hours per module.
Conclusion
A collapsible container house works by folding its walls and roof inward against a central core for transport, then unfolding into a finished building through a defined, power-free sequence that a two-person crew completes in 1–2 hours. The hot-dip galvanized bolted steel frame and fatigue-resistant sandwich panels allow the same structure to serve reliably in both the collapsed and deployed states across multiple cycles.
The format is deployed wherever compact transport, rapid deployment, and reusability converge: remote mining and energy camps, humanitarian response, infrastructure construction, defense bases, and rural community facilities. Its strength is the combination of high packing density, fast on-site setup, and multi-cycle economics that fixed-width or site-built alternatives cannot match at the same logistics cost.
Buyers evaluating collapsible housing should request the packing plan and confirmed units-per-container count, the structural load ratings, the thermal performance data for the target climate, and the electrical compliance documentation for the destination market. The supplier's engineering team can confirm whether a standard configuration meets the project's requirements.
FAQ
Does unfolding a collapsible container house require power or a crane?
For single units in most configurations, unfolding requires no external power and no crane—a two-person crew uses the unit's mechanical advantage and hand tools. A crane or forklift may be used for positioning the unit on its foundation and for multi-level stacking, but not for the basic unfold of a single-story module.
How many collapsible container houses fit in one 40ft shipping container?
The typical range is 3–5 folded units per 40ft High Cube container, depending on the model and manufacturer. Request the packing plan diagram to confirm the exact count for the specific configuration being evaluated.
How many times can a collapsible container house be re-deployed?
With routine maintenance—hinge lubrication, seal inspection, bolt torque checks—a collapsible unit is designed for 10 or more deployment cycles without significant structural degradation. The galvanized frame and bolted connections are the primary durability elements enabling this service life.
What foundation is required for a collapsible container house?
Foundations include concrete piers, concrete slabs, or ground screws. Short-term deployments use piers or screws for speed and reversibility; long-term or multi-level installations use a continuous slab or reinforced pier system. The foundation must be level within the manufacturer's tolerance and provide adequate bearing capacity.
Is a collapsible container house suitable for cold climates?
Yes, with climate-matched specification: 100mm rock wool or PU panels, low-emissivity or triple-glazed windows, and a thermal entry system. Request the U-value data for the specific configuration and confirm that the heating system sizing accounts for the envelope performance in the target environment.
References
Pinilla-Melo, J., Aira-Zunzunegui, J. R., La Ferla, G., de la Prida, D., & Navacerrada, M. Á. (2025). Design of a Shipping Container-Based Home: Structural, Thermal, and Acoustic Conditioning. Buildings, 15(17), 3127. https://doi.org/10.3390/buildings15173127
CECS 334:2013 Technical Specification for Container Modular Composite Buildings. China Association for Engineering Construction Standardization.
JGJ/T 466 Technical Standard for Lightweight Modular Steel Composite Buildings. Standard Administration of China.
T/CECS 641 Technical Specification for Steel Box-type Integrated Modular Buildings. China Association for Engineering Construction Standardization.
GB 50017 Standard for Design of Steel Structures. Standard Administration of China.
 HOT PRODUCT
 CONTACT US