





BLOGSDETAILS
7 Advantages of Using an Expandable Container House | B2B Guide
Author:mingkai Time:2026-10-29 08:38:33 Click:128
For procurement managers and project engineers, the expandable container house has become a default option for space that must appear fast and may need to move later. This guide explains the seven advantages that drive that choice — and the technical points you must still specify.
What Is an Expandable Container House?
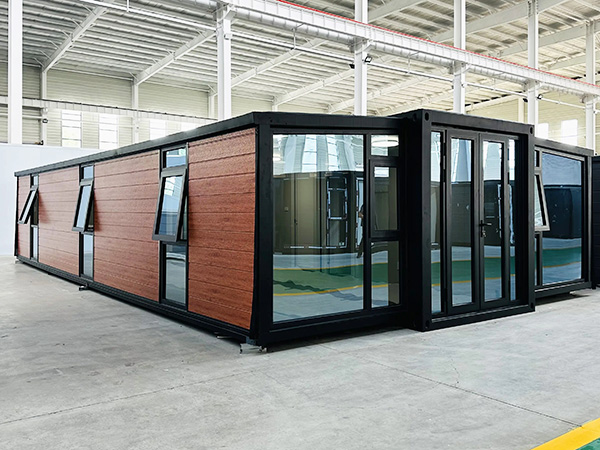
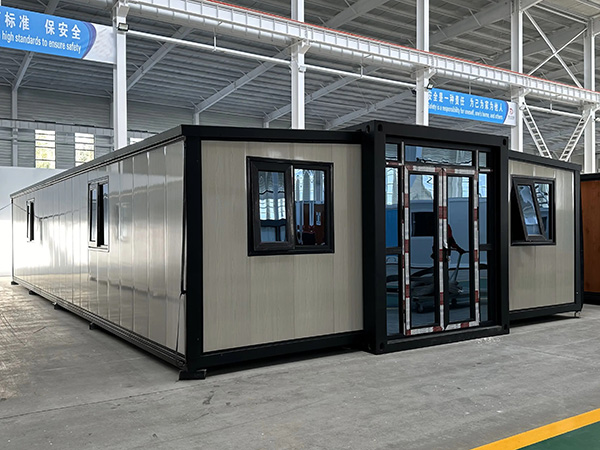
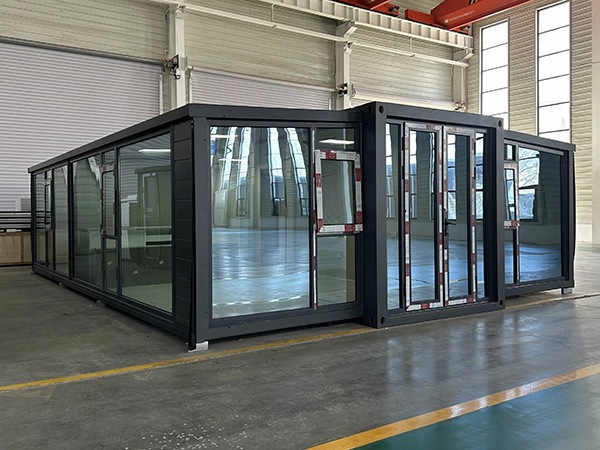
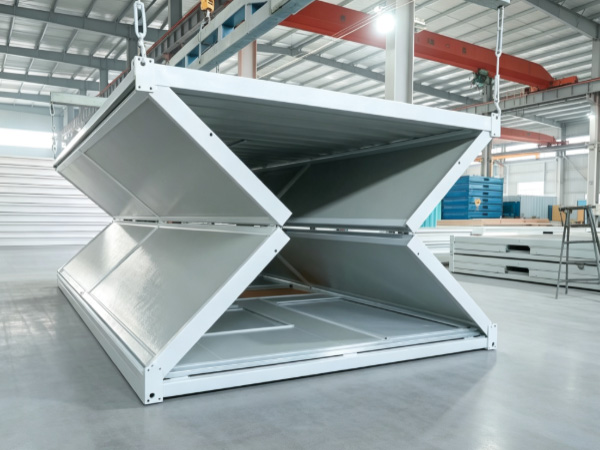
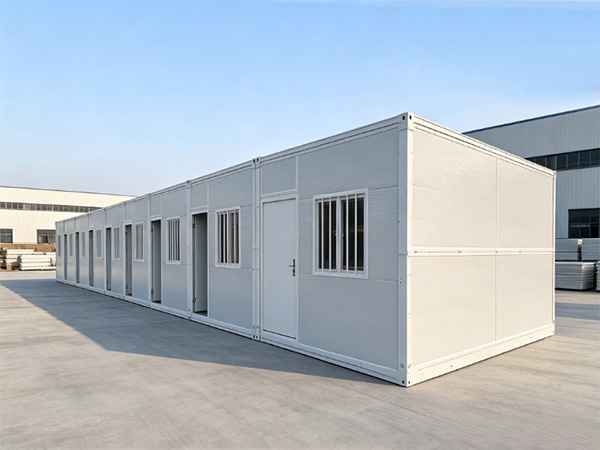
An expandable container house is a steel-framed modular building manufactured in a factory and shipped as a compact, single-width module. On site, one or two side wings are pulled out — manually, with a winch, or hydraulically — extending the floor and roof to roughly twice the transport width. The result is an open-plan interior delivered in hours rather than built over weeks. Related formats include the expansion folding house and the 40 ft extending modular unit, which follow the same expand-on-site principle at different sizes.

How the Expandable Mechanism Works
The module ships at roughly standard container width (about 2.4 m) with its wings folded against the body. A rigid steel base carries the floor, while the roof and wing floors are hinged. During deployment the wings are extended, the structural connections are locked, and the interior — which was finished in the factory — is ready for use. Because the wing floors and roofs are part of the same frame, the expanded space is structural, not a soft annex. For the step-by-step sequence, see the manufacturer's mechanism and deployment explainer.
The 7 Advantages
1. Faster deployment
A finished building arrives as one package. Unfolding and connecting services takes hours, not the weeks of on-site construction a traditional build requires. For projects on a fixed start date, this is often the deciding factor.
2. Lower transport cost per square meter
Because the house expands on site, you ship far less air. More usable floor area arrives per shipping container, which directly reduces freight cost on export and remote-site projects.
3. Reusable and relocatable
The steel structure is designed to fold or pack and move to the next site. Units deployed repeatedly across sequential projects spread the capital cost and cut waste versus single-use buildings.
4. Factory-finished quality
Wiring, plumbing, flooring, and finishes are completed under controlled factory conditions. This reduces the defects and rework common with on-site trades, and makes quality consistent across a batch.
5. Flexible interior space
Side wings create column-light, open-plan areas suited to offices, clinics, combined living/sleeping layouts, or paired units. The footprint adapts to the function rather than the function bending to the footprint.
6. Reduced site labor
With mechanical, electrical, and plumbing (MEP) pre-installed, the on-site crew is small — typically a few workers with lifting gear rather than a full trade package. This lowers both cost and site risk.
7. Lower environmental impact
Reuse across projects, less site waste, and shorter build times reduce the project's carbon footprint compared with conventional construction. For clients with sustainability targets, the relocatable model is a clear advantage.
Technical Points to Specify
The advantages hold only if the unit is specified for the job. Cover these in every request for quotation:
Frame steel grade and coating — commonly specified grades include Q235 and Q355; confirm galvanized or painted protection for your environment.
Panel core and thickness — EPS, rock wool, or PU sandwich cores; match to climate, fire, and acoustic needs.
Floor live load — state the kg/m² rating for the intended use (sleeping, office, storage).
Design wind and seismic — ask the supplier to state the assumed wind speed and seismic zone.
Electrical standard — for European destinations, EU-standard electrical systems are offered; confirm socket plan and distribution rating.
Included vs. optional — list what is extra (bathroom pod, furniture, HVAC) so the landed cost is real.
Where Expandable Container Houses Are Used
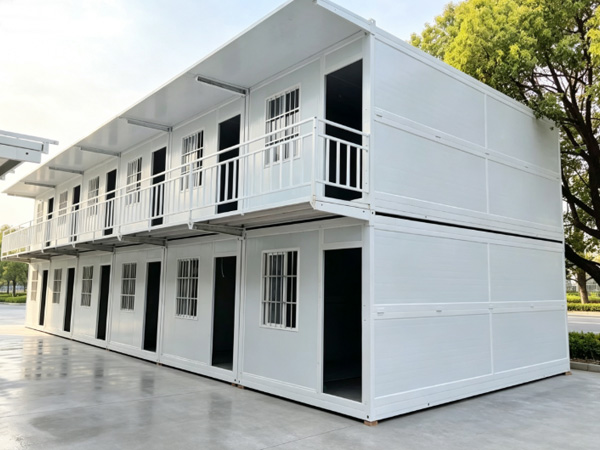
Typical B2B deployments include construction-site offices and dormitories, disaster-relief housing and clinics, tourism and hospitality (homestays and glamping), retail kiosks, and remote industrial camps. The format suits any case where space is needed quickly and may relocate. For a broader comparison with folding formats, see the expandable prefab container features and benefits article.
Buyer's Checklist
Confirm expanded area (m²) and packed dimensions for your load plan.
Match panel core and thickness to your temperature and humidity range.
State destination country and required electrical/fire standards up front.
Lock layout, color, and bathroom options in drawings before production.
Request packing lists, load plans, and installation guidance with the order.
Frequently Asked Questions
How much floor area does an expandable container house add when deployed?
An expandable container house ships at roughly standard container width (about 2.4 m) and opens one or two side wings on site to roughly double the usable floor area. Exact expanded area depends on the model and wing count, so confirm the expanded m² in the quotation.
Is an expandable container house reusable?
Yes. The steel structure is designed to be folded or packed and relocated. Many units are deployed repeatedly across sequential projects, which spreads the capital cost and reduces waste compared with single-use site buildings.
What technical points should I specify before ordering?
Specify frame steel grade and coating, panel core material and thickness, floor live load, design wind speed and seismic zone, electrical standard (EU-standard wiring is offered for European markets), and which fittings are included versus optional.
Can an expandable container house be used in cold or hot climates?
Yes, when the envelope is specified for the site. Wall and roof sandwich panels use EPS, rock wool, or PU cores; climate suitability depends on core material, thickness, and window specification. Provide your temperature and humidity range to the supplier.
How are these houses transported and how many fit per container?
They ship as compact modules. Because the transported width is close to a standard container, a 40 ft high-cube container typically carries several expanded-format modules; confirm packed dimensions and weight per model with the manufacturer for an accurate load plan.
Conclusion
The expandable container house earns its place on B2B projects through seven concrete advantages: speed, transport efficiency, reuse, finished quality, flexible space, lower site labor, and a smaller footprint. None of those hold without a correct specification, so treat the technical checklist above as part of the order, not an afterthought. Specify the frame, envelope, load, and MEP standard explicitly, and the unit will deliver the deployment speed the format promises.
Technical References
ISO 668:2020 — Series 1 freight containers — Classification, dimensions and ratings (International Organization for Standardization). Basis for the standard module width these houses ship at.
ISO 1496-1:2013 — Series 1 freight containers — Specification and testing — Part 1: General cargo containers (International Organization for Standardization). Relevant to steel-frame structural and stacking behavior.
EN 1090-1:2009+A1:2011 — Execution of steel structures and aluminium structures — Part 1 (CEN). Applies to fabricated frames for European-market projects.
Hebei Mingkai Prefab House Co., Ltd. — How Does an Expandable Container House Work? Mechanism and Deployment. companynews article.
Hebei Mingkai Prefab House Co., Ltd. — Expandable Prefab Container: Features, Uses and Benefits. companynews article.
 HOT PRODUCT
 CONTACT US