





BLOGSDETAILS
Material Science of Light Steel Frame Folding House: Steel and Insulation Technology
Author:Mingkai Time:2026-09-13 22:12:25 Click:90
Material Science of Light Steel Frame Folding House: Steel and Insulation Technology
In recent years, the global construction industry has witnessed a significant shift toward prefabricated and modular building solutions. Among these innovations, the light steel frame folding house has emerged as a versatile and cost-effective option for various applications. This article explores the key features, benefits, and practical considerations of this innovative building solution.
Understanding the Light Steel Frame Folding House
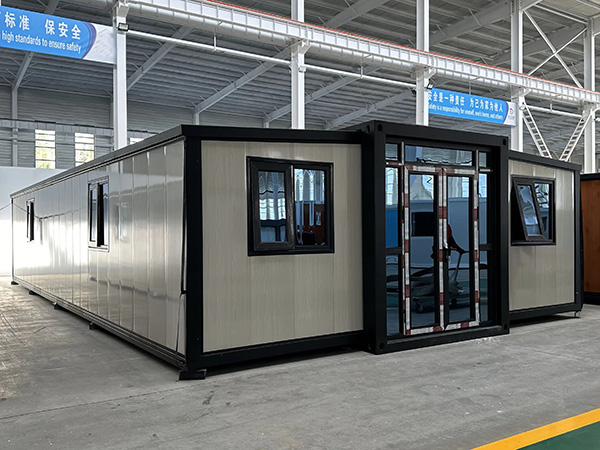
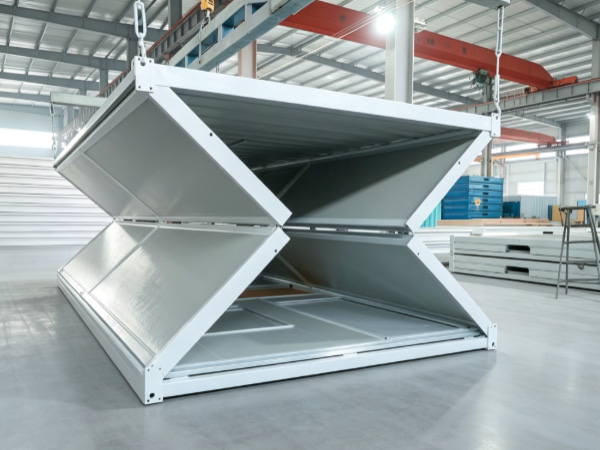
The light steel frame folding house is engineered using high-grade galvanized steel frames and premium insulation materials, ensuring structural integrity and thermal efficiency. Unlike traditional construction, this modular solution arrives at the site pre-assembled, significantly reducing on-site labor requirements and construction time. The design incorporates thoughtful space optimization, making efficient use of every square meter while maintaining comfortable living or working conditions.
One of the most compelling aspects of this solution is its adaptability. Whether used as temporary worker housing, remote site offices, emergency shelters, or permanent residential units, the light steel frame folding house can be configured to meet specific requirements. The modular nature also allows for easy expansion, relocation, or reconfiguration as needs change over time.
Applications and Use Cases
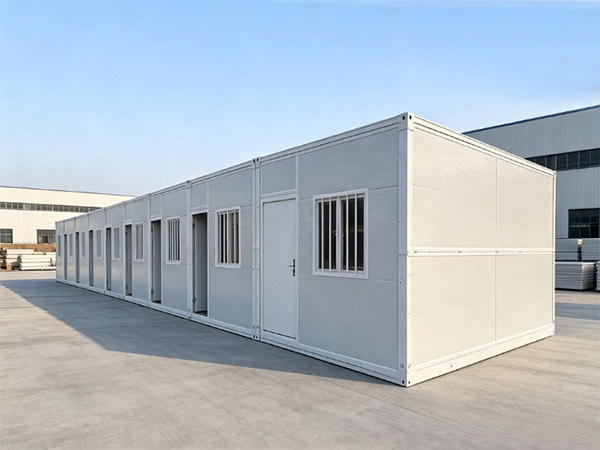
The versatility of the light steel frame folding house makes it suitable for a wide range of applications across various industries. In the construction sector, these units are commonly used as on-site offices, worker dormitories, and temporary facilities for project teams. The rapid deployment capability means that construction sites can be operational within days rather than weeks, improving overall project efficiency.
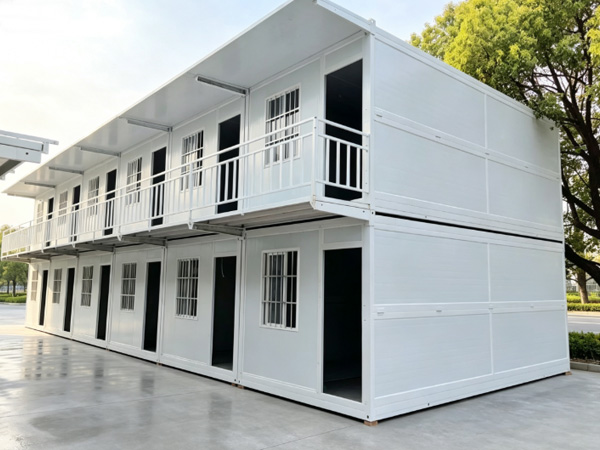
Beyond construction, these modular units serve as emergency housing in disaster-stricken areas, providing immediate shelter for displaced populations. They are also increasingly popular as backyard guest houses, home offices, and additional living space for residential properties. In the tourism and hospitality sector, container houses are being transformed into unique hotel rooms, glamping accommodations, and pop-up retail spaces.
Installation and Maintenance Best Practices
Proper installation is critical to ensuring the long-term performance and durability of the light steel frame folding house. Before installation, the site should be properly prepared with a level, well-drained foundation. Depending on the application and local building codes, foundation options may include concrete slabs, steel skids, or adjustable jack stands. It is essential to ensure that the foundation can support the weight of the unit and any additional loads, such as snow or wind forces. Site access should be planned to accommodate delivery vehicles and any necessary lifting equipment.
Regular maintenance is essential for maximizing the service life of your modular building. We recommend conducting quarterly inspections of the exterior, checking for any signs of corrosion, damage to the paint or coating, and ensuring that all seals and gaskets are in good condition. The roof should be inspected annually and cleared of any debris that could trap moisture. Interior maintenance includes regular cleaning, checking electrical connections, and ensuring that windows and doors operate smoothly. By following these maintenance guidelines and addressing any issues promptly, you can expect your light steel frame folding house to provide reliable service for 20 years or more.
Conclusion
The light steel frame folding house represents a compelling solution for anyone seeking flexible, cost-effective, and sustainable building options. With its rapid deployment capability, durable construction, customizable design, and wide range of applications, this modular building system offers significant advantages over traditional construction methods. Whether you are planning a temporary facility or a permanent structure, this innovative solution delivers exceptional value and performance.
As the construction industry continues to evolve, modular and prefabricated solutions like the light steel frame folding house will play an increasingly important role in meeting global housing and infrastructure needs. By embracing these innovative building technologies, we can create more efficient, sustainable, and affordable built environments for generations to come.
References (Google Scholar)
 HOT PRODUCT
 CONTACT US