





BLOGSDETAILS
Is Z-type folding container house easy to install?
Author:Mingkai Time:2026-09-09 09:34:20 Click:125
Is a Z-Type Folding Container House Easy to Install?
Yes, a Z-type folding container house is generally designed for relatively fast and straightforward installation. Its modular structure allows major components to be manufactured in advance, transported in a folded configuration, and opened and secured at the project site.
Compared with conventional construction, a Z-type folding container house can reduce the amount of on-site structural work required. This makes it suitable for construction sites, worker accommodation, temporary offices, emergency facilities, camps, remote projects, and other applications where fast installation is important.
However, installation requirements can vary between different manufacturers and models. The actual installation time depends on the structural design, unit size, foundation conditions, equipment, number of workers, and site environment.
Why Is a Z-Type Folding Container House Easy to Install?
The main reason is its modular and foldable design.
A conventional building usually requires many construction processes to be completed on site, including structural assembly, wall installation, roofing, interior work, and utility installation.
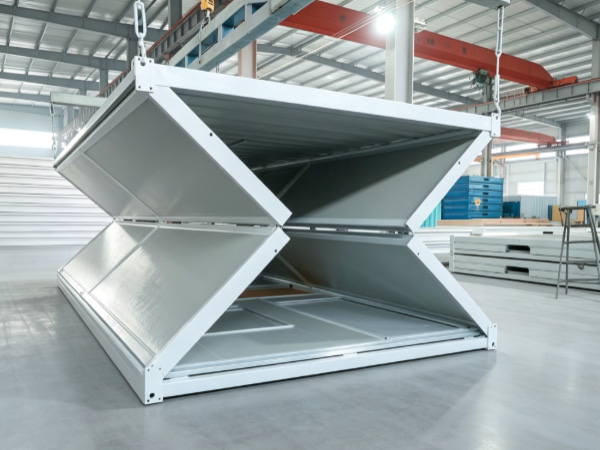
A Z-type folding container house is manufactured with many components prepared in advance. The main structure can arrive at the project site in a compact folded configuration.
After the foundation or supporting surface is prepared, the unit can be unfolded according to the designed installation sequence. The structural components are then secured, and necessary electrical, plumbing, and finishing work can be completed.
This approach can significantly simplify the installation process.
How Is a Z-Type Folding Container House Installed?
The exact installation procedure depends on the product design, but a typical process can include the following steps.
Step 1: Prepare the Site
Before the container house arrives, the installation area should be prepared.
The ground should be suitable for supporting the building, and the foundation or supporting points should be constructed according to the structural requirements.
The installation area should also provide sufficient space for transportation vehicles and installation operations.
Step 2: Position the Folded Unit
After transportation, the folded Z-type container house is moved to the designated installation position.
The unit should be positioned according to the foundation layout and manufacturer's installation requirements.
Correct positioning is important because it affects the subsequent unfolding process and final building alignment.
Step 3: Unfold the Structure
The main folding components are opened according to the designed sequence.
Depending on the specific Z-type structure, the roof, walls, floor, or other sections may unfold in a particular order.
Proper handling is important during this stage to prevent damage to hinges, connections, panels, or other structural components.
Step 4: Secure the Connections
After the structure is fully opened, the relevant structural connections are secured.
This may include bolts, locking mechanisms, hinges, brackets, or other connection components depending on the product design.
The building should be checked to make sure the structure is correctly positioned and securely connected.
Step 5: Install or Connect Utilities
Once the main structure is installed, electrical and plumbing systems can be connected according to the building configuration.
Depending on the product, some electrical wiring, lighting, switches, sockets, and other components may already be installed before delivery.
The final utility connection requirements depend on the building design and local standards.
Step 6: Final Inspection
The final stage involves checking the structure and building components.
Important areas may include:
Structural connections
Roof installation
Wall panels
Doors and windows
Waterproofing
Electrical systems
Plumbing
Flooring
Insulation
Overall building alignment
The building should be inspected before it is put into service.
How Long Does It Take to Install a Z-Type Folding Container House?
Installation time depends on the specific model and project conditions.
Factors that can affect installation time include:
Building size
Number of units
Foundation preparation
Installation equipment
Number of workers
Utility connections
Site accessibility
Weather conditions
Internal configuration
Local construction requirements
A simple single-unit installation may require considerably less on-site construction work than a conventional building of similar usable area.
However, manufacturers should avoid giving a universal installation time without considering the actual project conditions.
For larger projects, installation planning should include transportation, site preparation, unloading, unfolding, structural connections, utility connections, inspection, and finishing work.
Does a Z-Type Folding Container House Require Heavy Equipment?
The equipment required depends on the specific product.
Some folding container houses can be unfolded using relatively simple installation equipment, while larger or heavier models may require cranes, lifting equipment, forklifts, or other machinery.
The transportation and installation weight of the unit should therefore be checked before the project begins.
The manufacturer should provide information about:
Unit weight
Lifting points
Required lifting equipment
Installation tools
Foundation requirements
Number of workers
Installation sequence
Proper preparation can make the installation process more efficient and reduce unnecessary delays.
Is the Foundation Difficult to Prepare?
The foundation requirements depend on the structural design, building size, local soil conditions, environmental loads, and applicable building regulations.
A Z-type folding container house does not necessarily require the same type of foundation as a conventional permanent building, but it still needs a stable and appropriately designed supporting system.
Possible foundation solutions may include concrete foundations, concrete pads, steel supports, or other suitable systems depending on the project.
The foundation should be designed according to the actual structural loads and local requirements rather than assuming that all folding container houses use the same foundation system.
Can Several Z-Type Folding Container Houses Be Installed Together?
Yes, modular units can often be arranged together to create larger facilities, depending on the structural design.
Multiple units can potentially be used to create:
Worker accommodation camps
Temporary office complexes
Classroom facilities
Construction site facilities
Emergency housing areas
Remote project camps
Modular commercial spaces
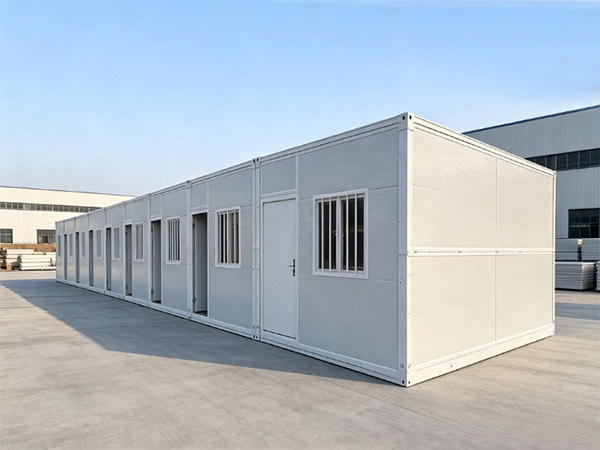
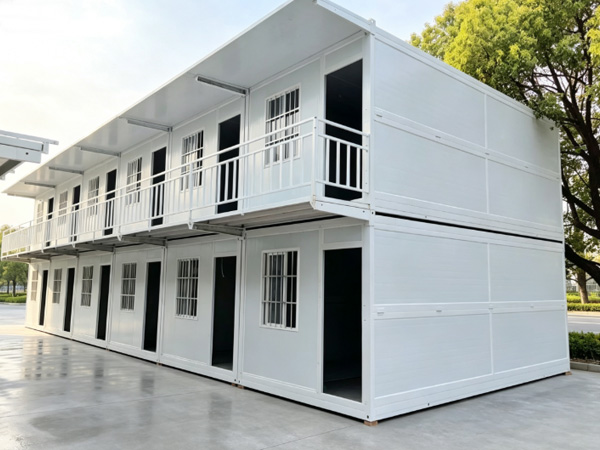
The units can be arranged side by side or in other configurations according to the project layout.
When combining multiple units, structural connections, fire safety, utilities, drainage, access, and local building regulations should be considered.
What Makes Z-Type Folding Container House Installation Different?
The main difference is the folding mechanism.
A Z-type structure has a specific folding and unfolding configuration. This means the installation sequence needs to follow the structural design.
Once the folding sequence is understood, the process can be relatively straightforward because much of the building has already been manufactured.
This is one of the key differences between a foldable modular building and conventional on-site construction.
What Are the Advantages of Fast Installation?
Fast installation can provide several practical benefits.
Reduced On-Site Construction Time
Less structural construction needs to be completed at the project location.
Lower Labor Requirements
Because many components are prefabricated, fewer traditional construction processes may be required on site.
Faster Project Deployment
Buildings can become operational sooner, which is particularly useful for temporary projects and emergency applications.
Reduced Site Disruption
A shorter installation period can reduce the amount of construction activity taking place at the project site.
Easier Project Planning
Factory production and modular installation can make transportation and installation activities easier to organize.
Is a Z-Type Folding Container House Suitable for Temporary Projects?
Yes. Fast installation and modular construction make Z-type folding container houses suitable for many temporary applications.
They can be used for:
Construction workers
Temporary accommodation
Site offices
Remote project facilities
Emergency shelters
Temporary classrooms
Mining camps
Infrastructure projects
Temporary storage or service spaces
When the project is completed, the building may potentially be dismantled, transported, and reused at another location if its structure and components remain suitable.
Is Z-Type Installation Suitable for International Projects?
A Z-type folding container house can be suitable for international projects, but transportation and installation requirements need to be considered carefully.
International buyers should check:
Folded transportation dimensions
Unit weight
Shipping requirements
Local road transportation limits
Lifting requirements
Foundation specifications
Electrical standards
Building codes
Fire safety requirements
Wind and environmental loads
The compact folded configuration can be useful for international logistics, but the actual shipping efficiency depends on the product dimensions and transportation method.
What Should Buyers Ask the Manufacturer Before Ordering?
Before purchasing a Z-type folding container house, buyers should request detailed installation information.
Important questions include:
What are the folded and expanded dimensions?
What is the weight of each unit?
How many workers are required for installation?
What lifting equipment is required?
What type of foundation is recommended?
How does the Z-type folding mechanism operate?
How long does typical installation take under defined site conditions?
Are electrical and plumbing systems pre-installed?
Is an installation manual provided?
Can installation drawings be provided?
What maintenance is required after installation?
Can the unit be dismantled and relocated?
These questions can help buyers compare different Z-type folding container house manufacturers based on actual technical specifications rather than marketing descriptions.
Conclusion
A Z-type folding container house is generally designed to simplify and speed up the installation process through prefabricated manufacturing and a foldable modular structure.
The basic installation process typically involves preparing the site, positioning the folded unit, unfolding the structure, securing the connections, connecting utilities, and completing a final inspection.
The actual installation time and equipment requirements depend on the product design, building size, foundation, site conditions, and installation method.
For construction sites, worker accommodation, temporary offices, emergency facilities, remote projects, and modular camps, the combination of foldable design, transportation efficiency, and relatively fast installation can make a Z-type folding container house a practical modular building solution.
For buyers, the most important consideration is not simply whether the product is "easy to install," but whether the manufacturer provides a clear installation system, structural drawings, foundation requirements, lifting instructions, and technical support for the specific project.
Academic References
The following academic publications can be searched through Google Scholar for research related to modular construction, expandable housing, prefabricated buildings, container-based housing, adaptability, and life-cycle performance.
Cambier, C., Galle, W., & De Temmerman, N. (2021). Expandable Houses: An Explorative Life Cycle Cost Analysis. Sustainability, 13(12), 6974.
DOI: 10.3390/su13126974.Satola, D., Kristiansen, A. B., Houlihan Wiberg, A., Gustavsen, A., Ma, T., & Wang, R. Z. (2020). Comparative life cycle assessment of various energy efficiency designs of a container-based housing unit in China: A case study. Building and Environment, 186, 107358.
DOI: 10.1016/j.buildenv.2020.107358.Hachem-Vermette, C., Dara, C., & Assefa, G. (2019). Life cycle assessment and life cycle costing of container-based single-family housing in Canada: A case study. Building and Environment, 163, 106332.
DOI: 10.1016/j.buildenv.2019.106332.Zheng, B., Yang, Y., Chi, H.-L., Luk, C., & Chan, A. (2025). Development of a BIM-based application for visualizing the reuse and recycling potential of modular building systems. Journal of Building Engineering, 105, 112500.
 HOT PRODUCT
 CONTACT US